Search
Leave a Message
By providing your contact information to The Spottswood Team, your personal information will be processed in accordance with The Spottswood Team's Privacy Policy. By checking the box(es) below, you expressly consent to receive marketing or promotional real estate communication from The Spottswood Team in the manner selected by you. For SMS text messages, message frequency varies. Message and data rates may apply. Consent is not a condition of purchase of any goods or services. You may opt out of receiving further communications from The Spottswood Team at any time. To opt out of receiving SMS text messages, reply STOP to unsubscribe. SMS text messaging is subject to our Terms of Use.
Thank you for your message. We will be in touch with you shortly.
Explore Our Properties

Property Description

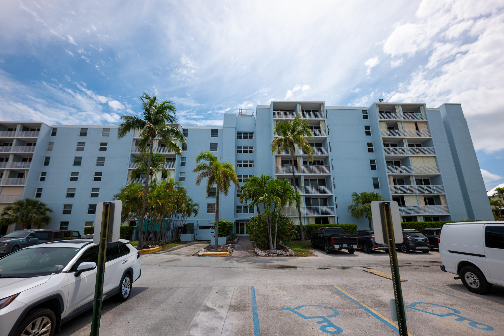
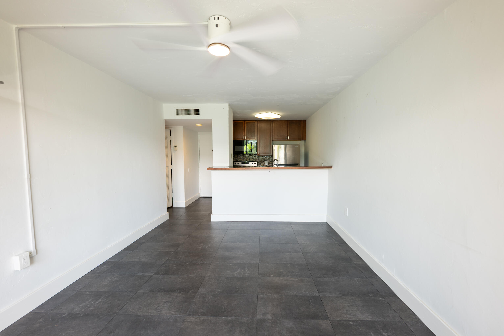
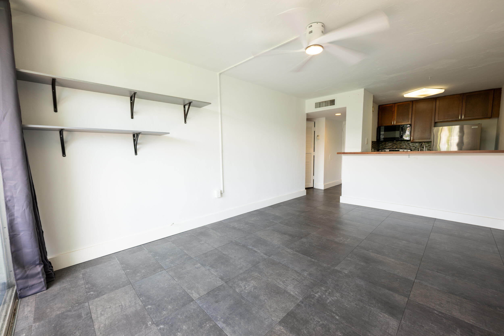
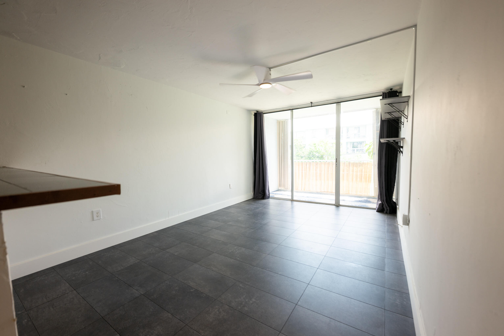
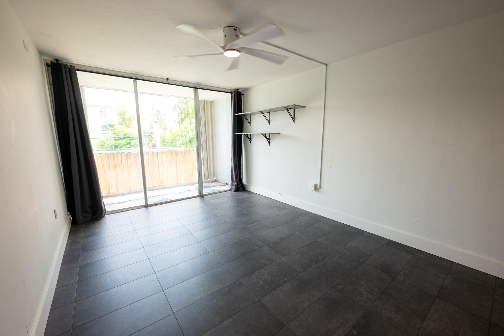
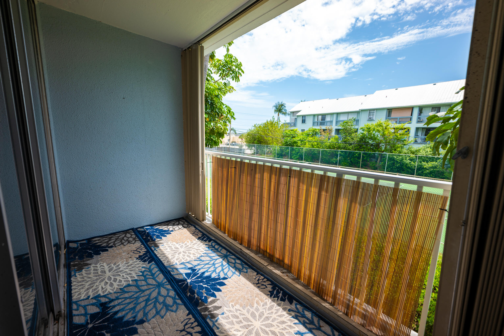
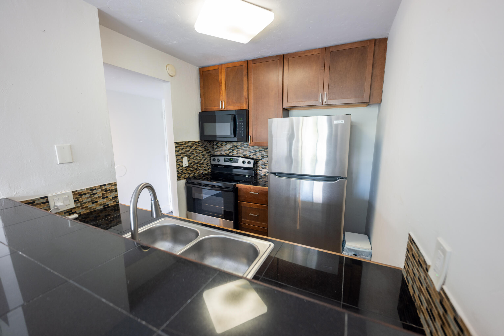
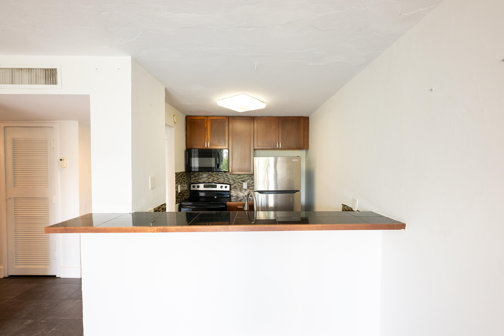
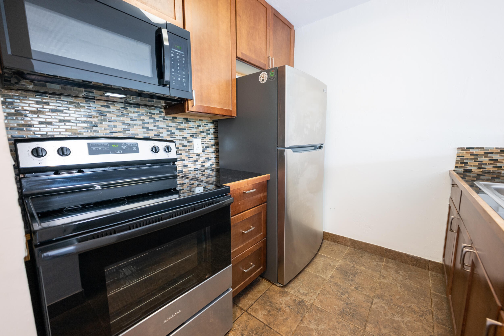
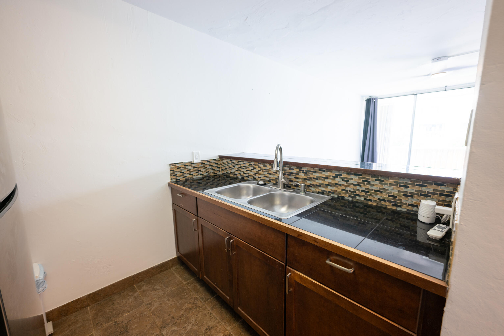
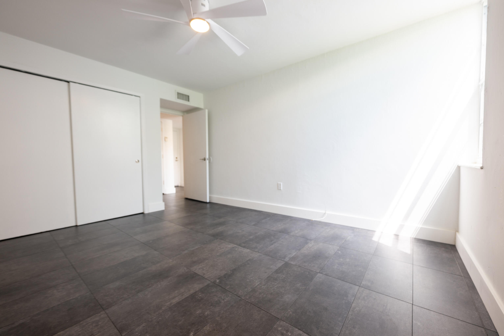
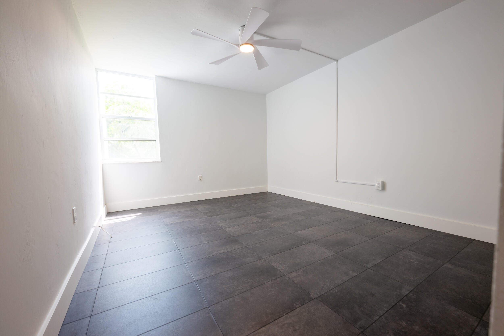
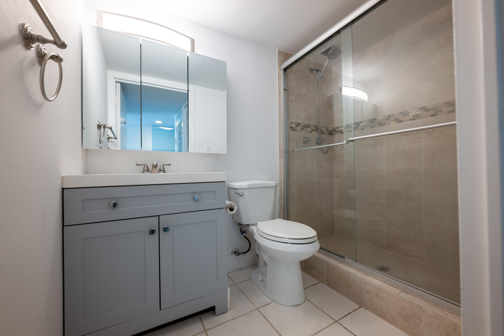
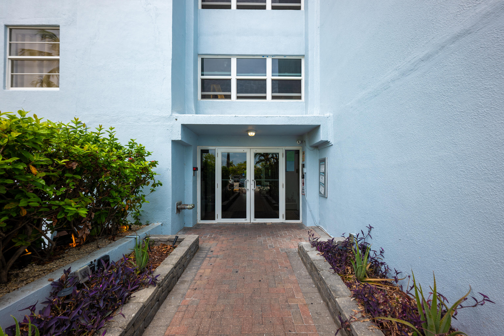
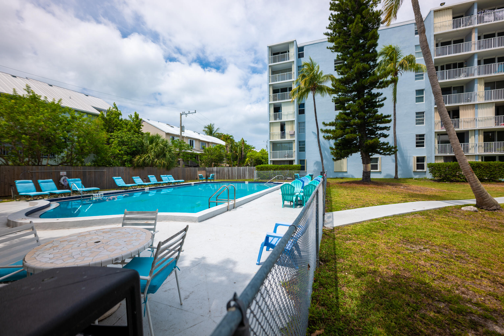
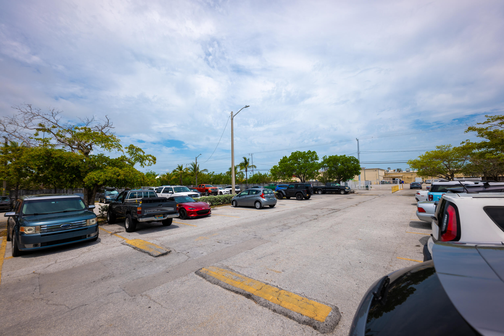
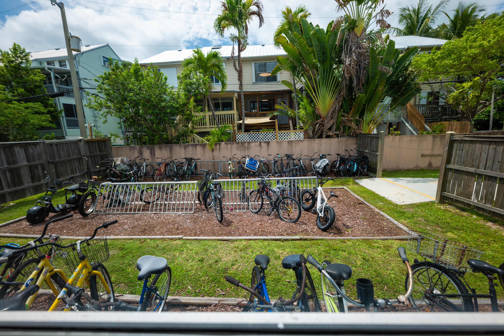
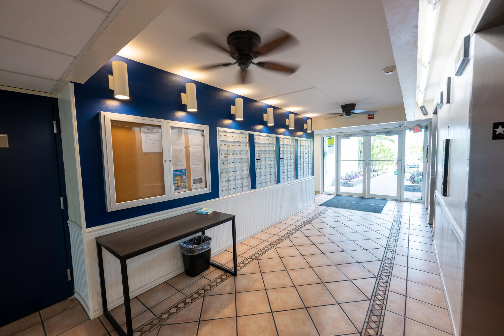
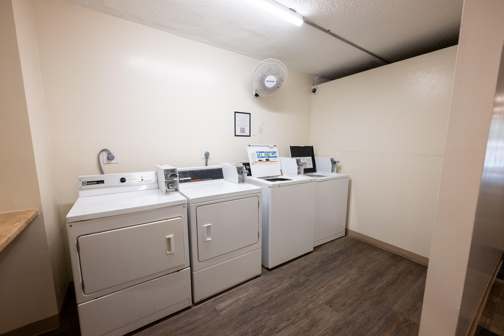
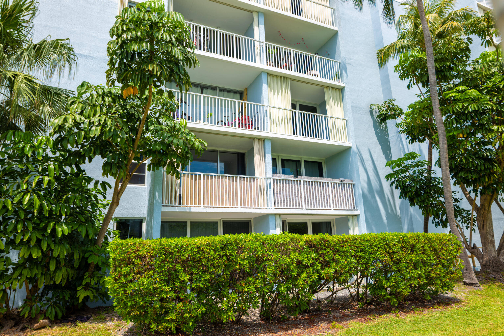
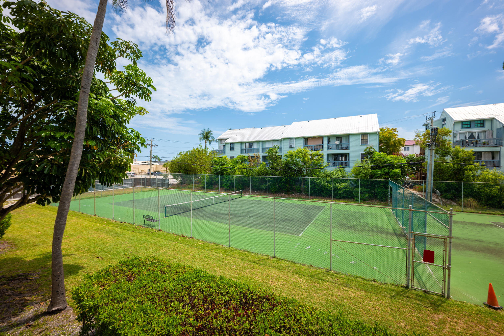
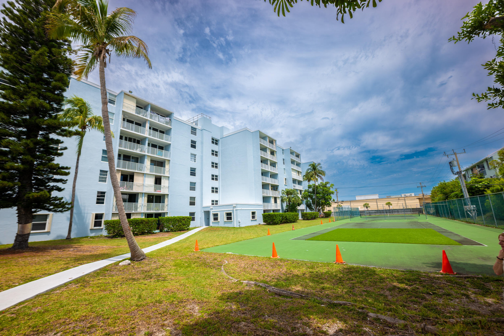
Charming second-floor 1 bedroom, 1 bath condominium featuring a functional layout with a kitchen that offers modern appeal and a comfortable living space enhanced by tile flooring throughout. Large sliding doors open to a private balcony overlooking the tennis courts. The bathroom has been thoughtfully maintained with updated finishes. Located within the gated community of Santa Clara Condominiums, residents enjoy a variety of amenities including a heated pool, tennis court, laundry facilities on each floor, two elevators, secure building entry, backup generator, on-site management, and dedicated personal and bike storage. Conveniently situated near shopping, dining, and recreational facilities, this property presents a great opportunity as a primary residence, vacation getaway, or investment. No pets permitted. HOA fee includes building insurance, security, pest control, exterior & common area building maintenance.

Overview

Property Status
For Sale
MLS ID
622147
Property Type
Condo
Year Built
1980

Features & Amenities

Total Area
528 Sq.Ft.
Neighborhood
New Town
Architecture Styles
Above Flood
Water Frontage
None
View Description
No Waterview
Pool
Concrete, In Ground
Parking
Open
Air Conditioning
Central Air
Appliances
Microwave, Oven, Range, Refrigerator
Security Features
Electric Gate, Secured Building
Sales Price
$330,000
Real Estate Tax
$2,680/yr
HOA
$760/mo
Zoning
RO - Residential/Office

Downloads

3312 Northside Drive APT 205

Schedule a Tour

We would love to help you see this beautiful home! As a full-service brokerage, we can help you tour. Please submit an offer, and answer questions about the buying process.

Thank you

for your interest in 3312 Northside Drive APT 205, Key West, FL 33040

3312 Northside Drive APT 205
Navigate
Modern gated residence entrance with a black canopy, cream walls, and tropical palms.

Explore New Town

Located in the central and eastern portion of Key West, New Town represents the modern expansion of Key West.

read more

Mortgage Calculator

Estimate your monthly mortgage payment, including the principal and interest, property taxes, and HOA. Adjust the values to generate a more accurate rate.
$0,000 Your Payment 20 15 65
$0,000 Your Payment

I'm Interested In

3312 Northside Drive APT 205

Our Top Listings

Featured Properties

Handpicked homes and properties that represent the best of Key West living — luxury, location, and lifestyle.

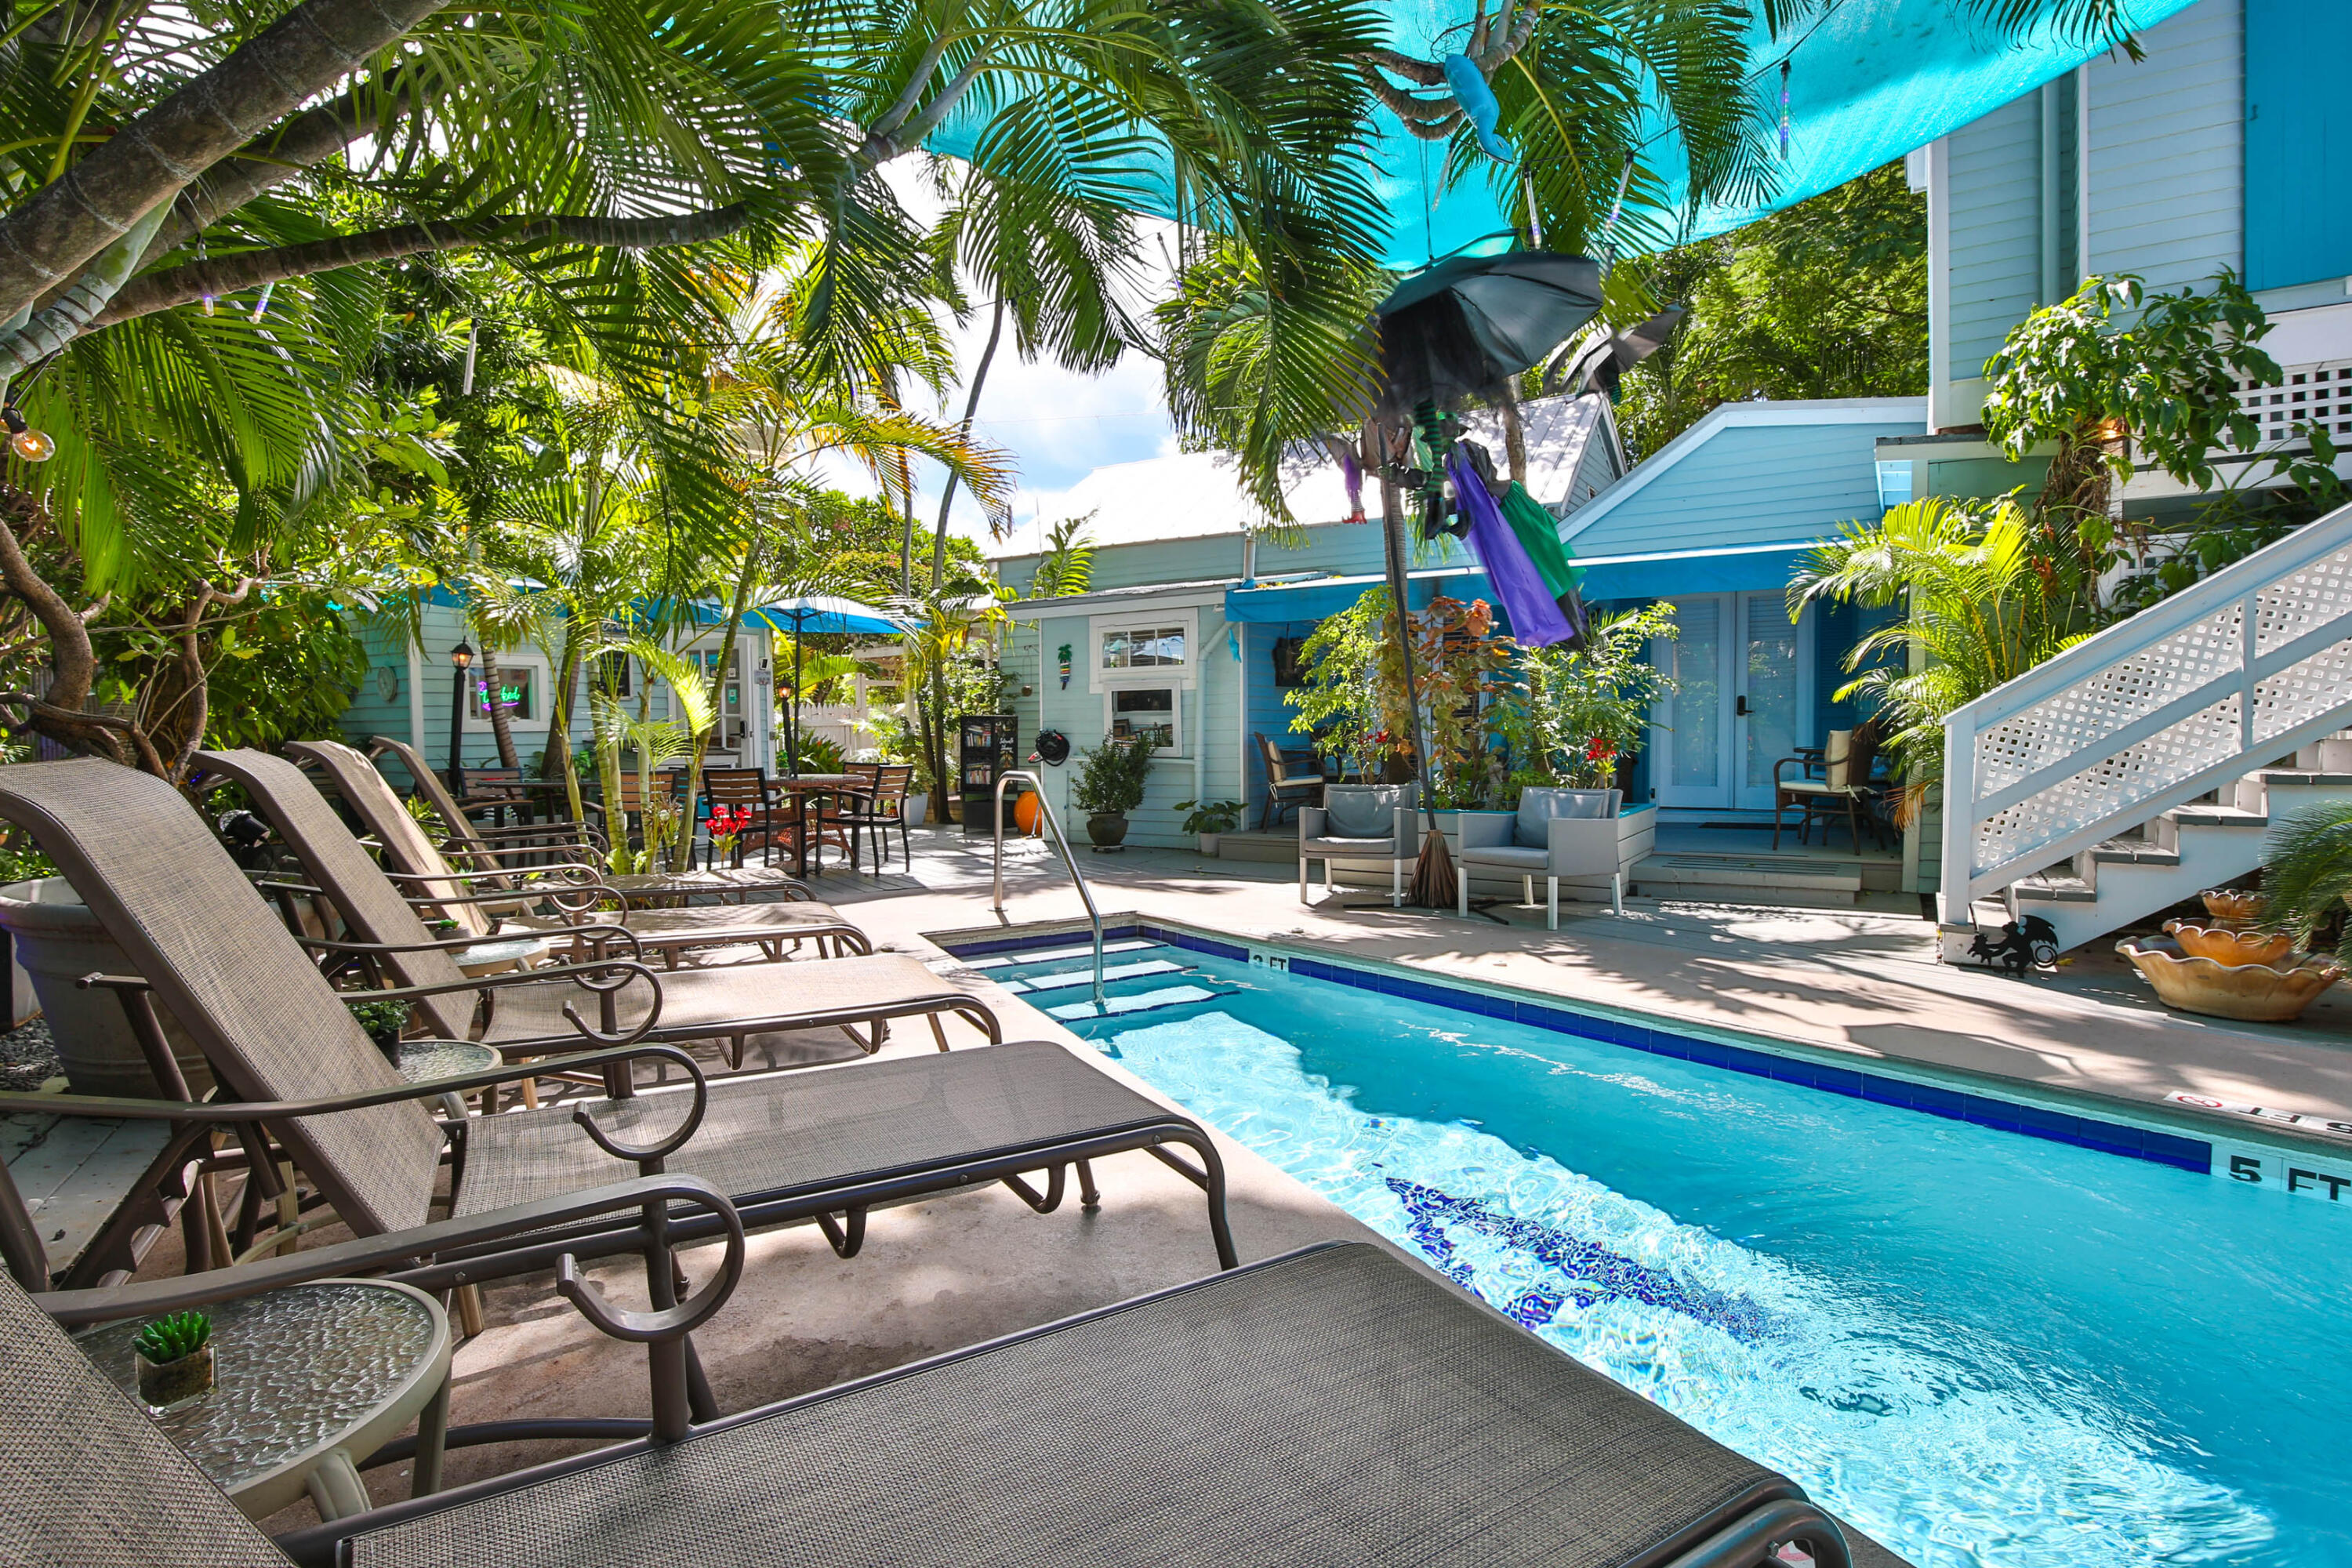
  • Tropical courtyard pool beside turquoise cottages, with palm trees, shaded lounge chairs, and a white staircase. For Sale

    $6,999,000

    223 Eanes Lane, Key West, FL 33040

    • 6 Beds
    • 6 Baths
    • 1,630 Sq.Ft.
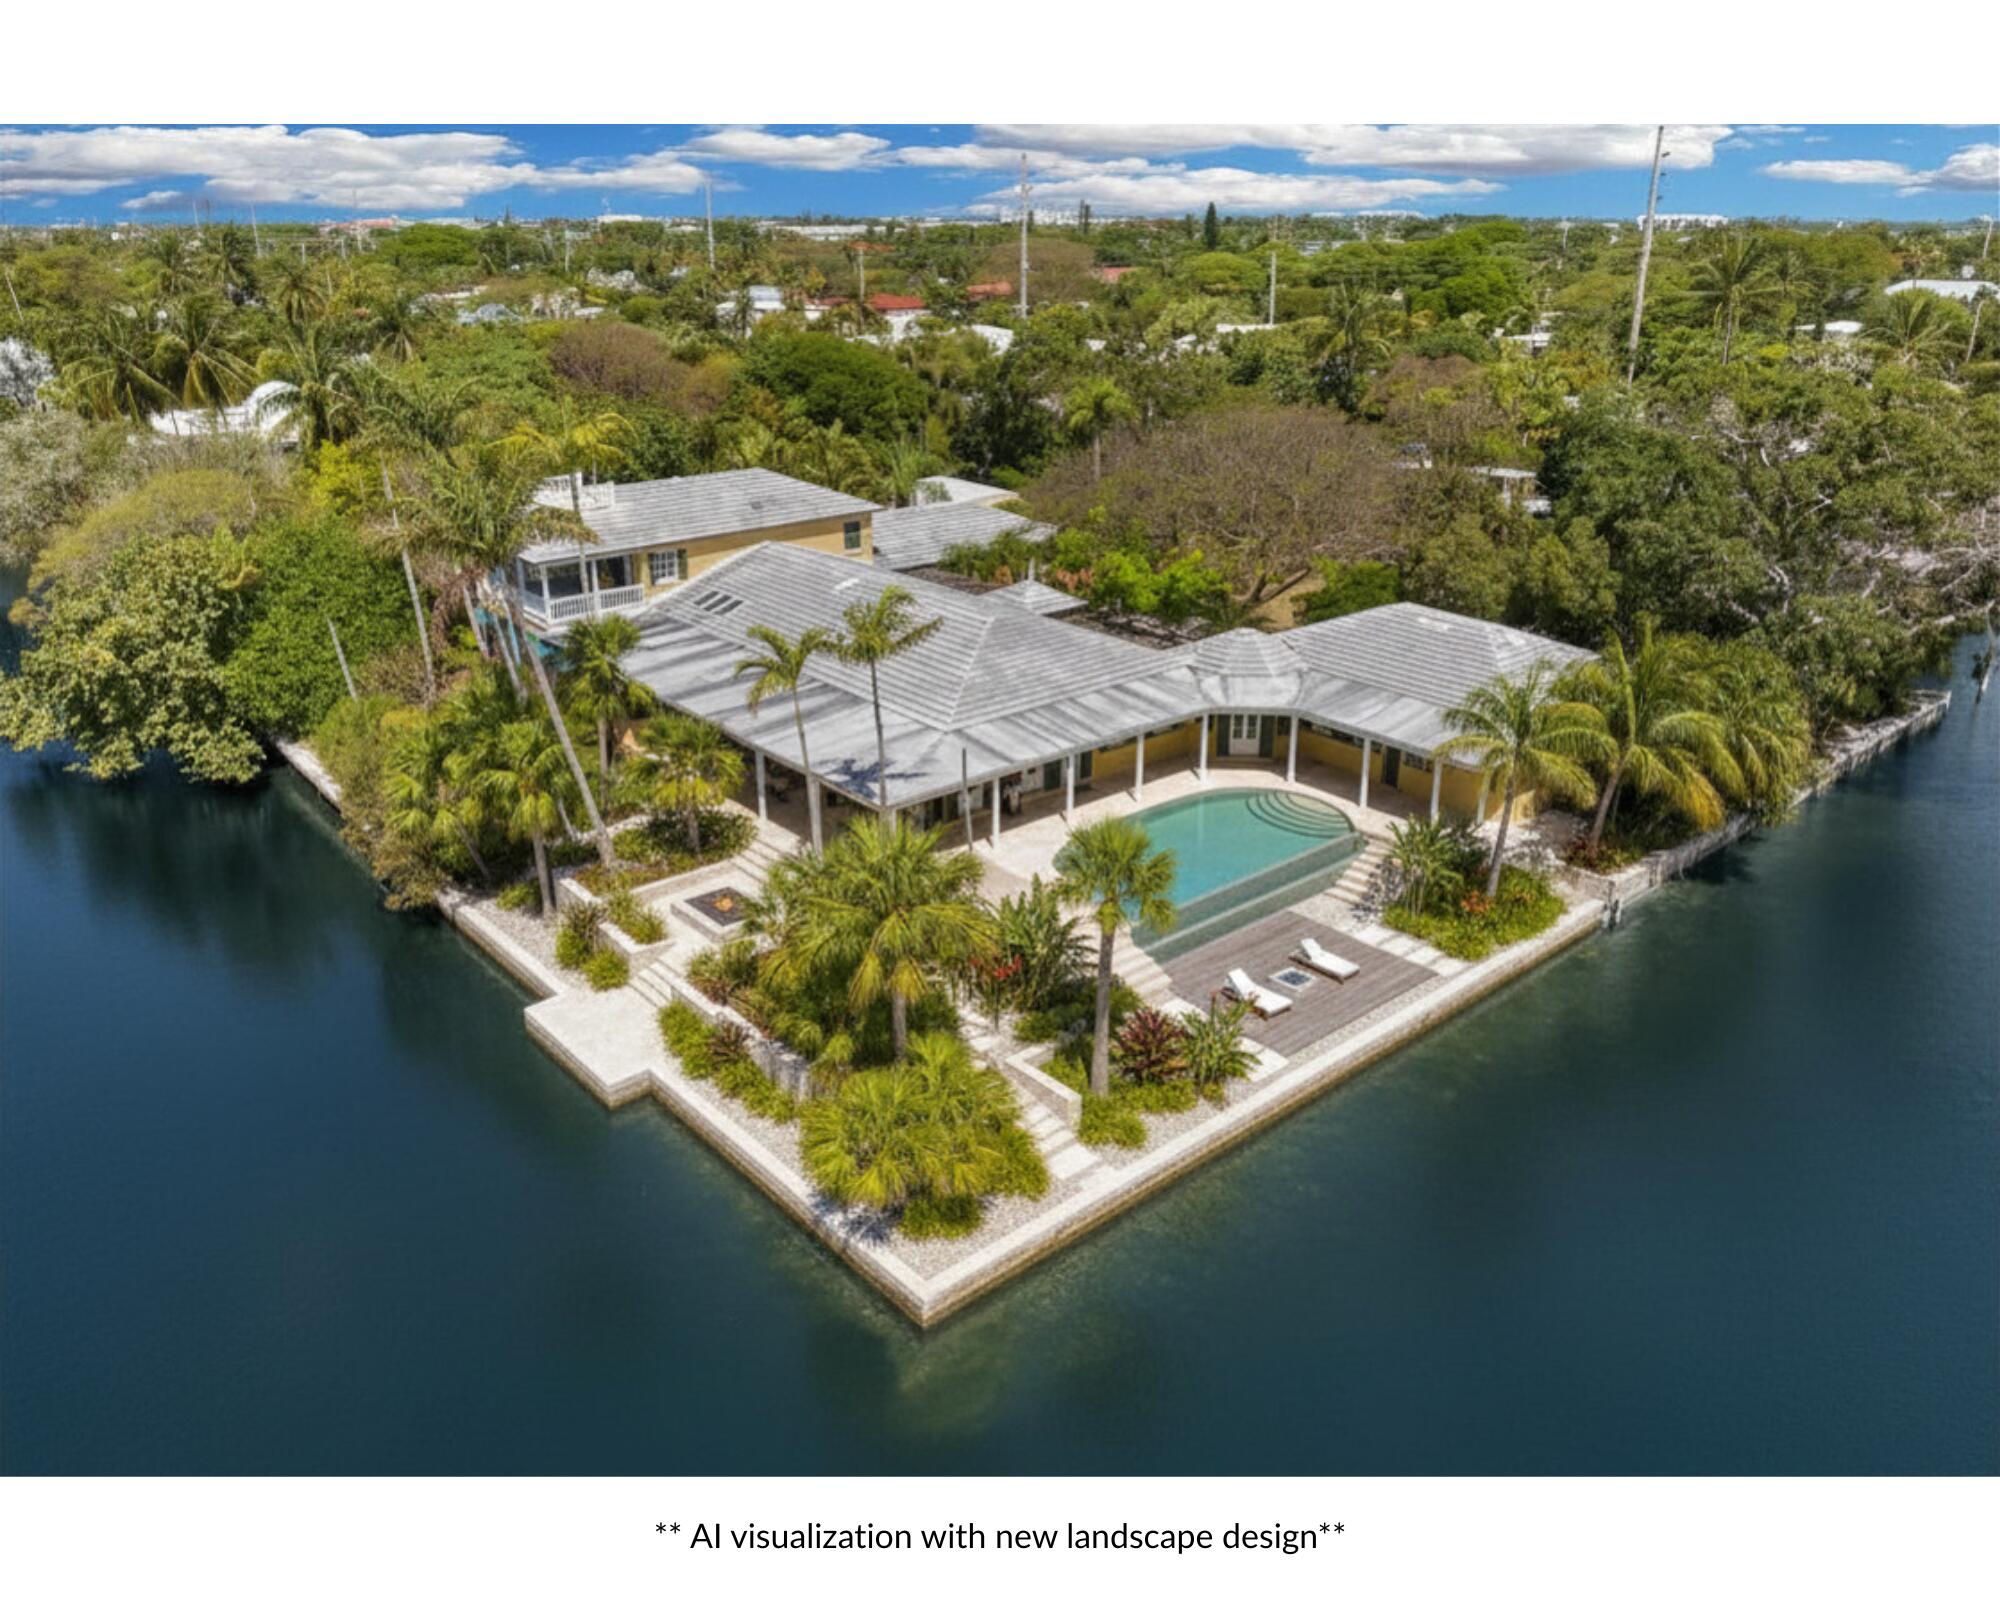
  • Aerial view of a canal-front home with a swimming pool and tropical landscaping. For Sale

    $6,200,000

    3750 Sunrise Lane, Key West, FL 33040

    • 5 Beds
    • 5 Baths
    • 5,378 Sq.Ft.
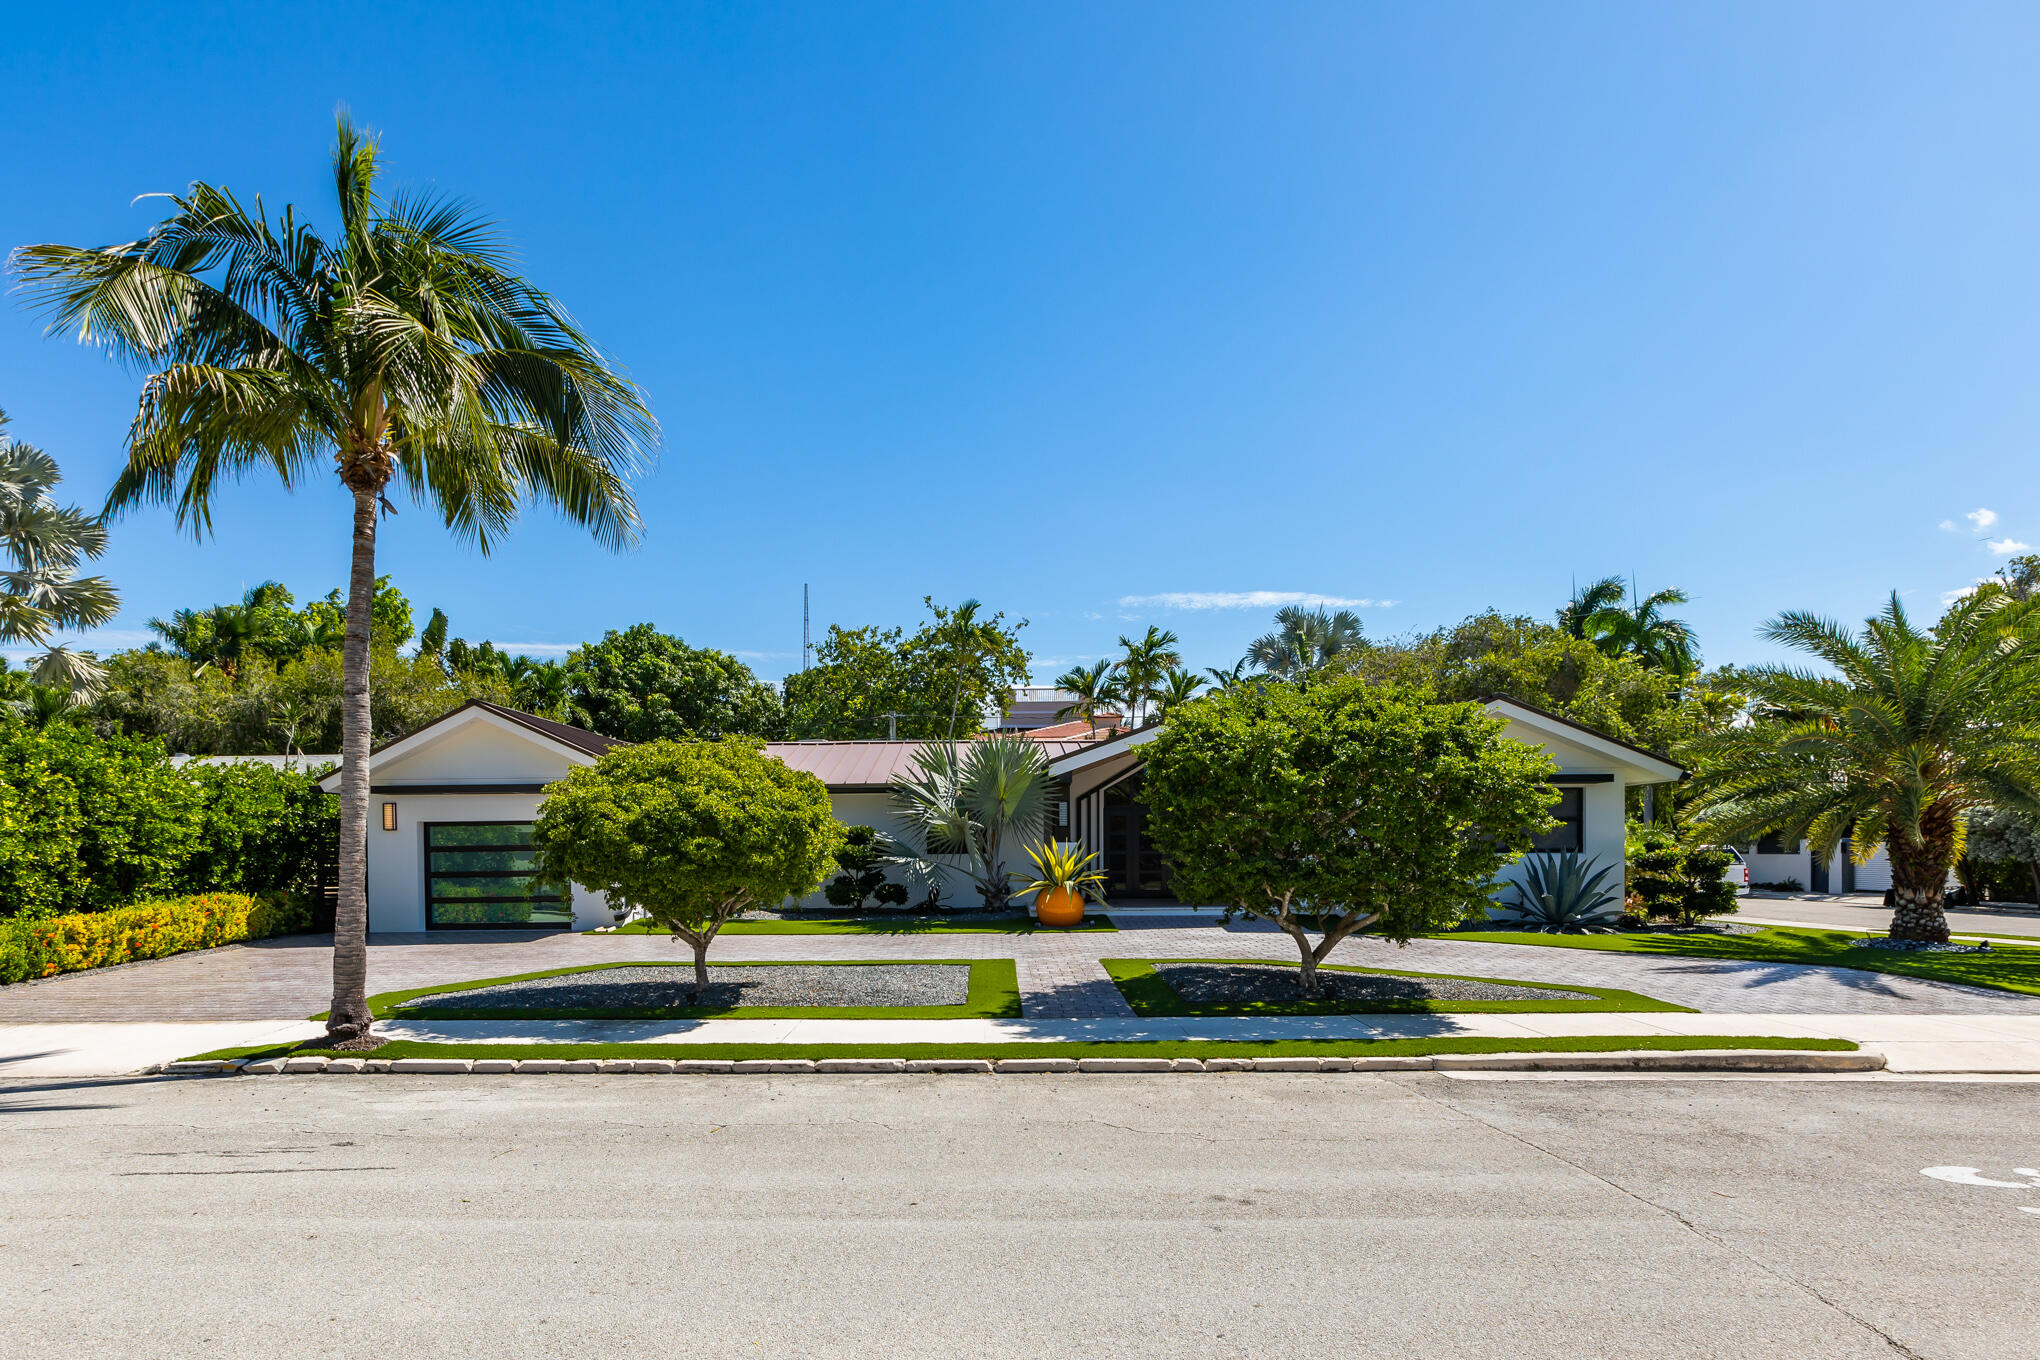
  • Modern single-story home with a dark glass garage door, metal roof, and palm-lined front yard. For Sale

    $4,995,000

    1100 Johnson Street, Key West, FL 33040

    • 4 Beds
    • 3 Baths
    • 2,058 Sq.Ft.
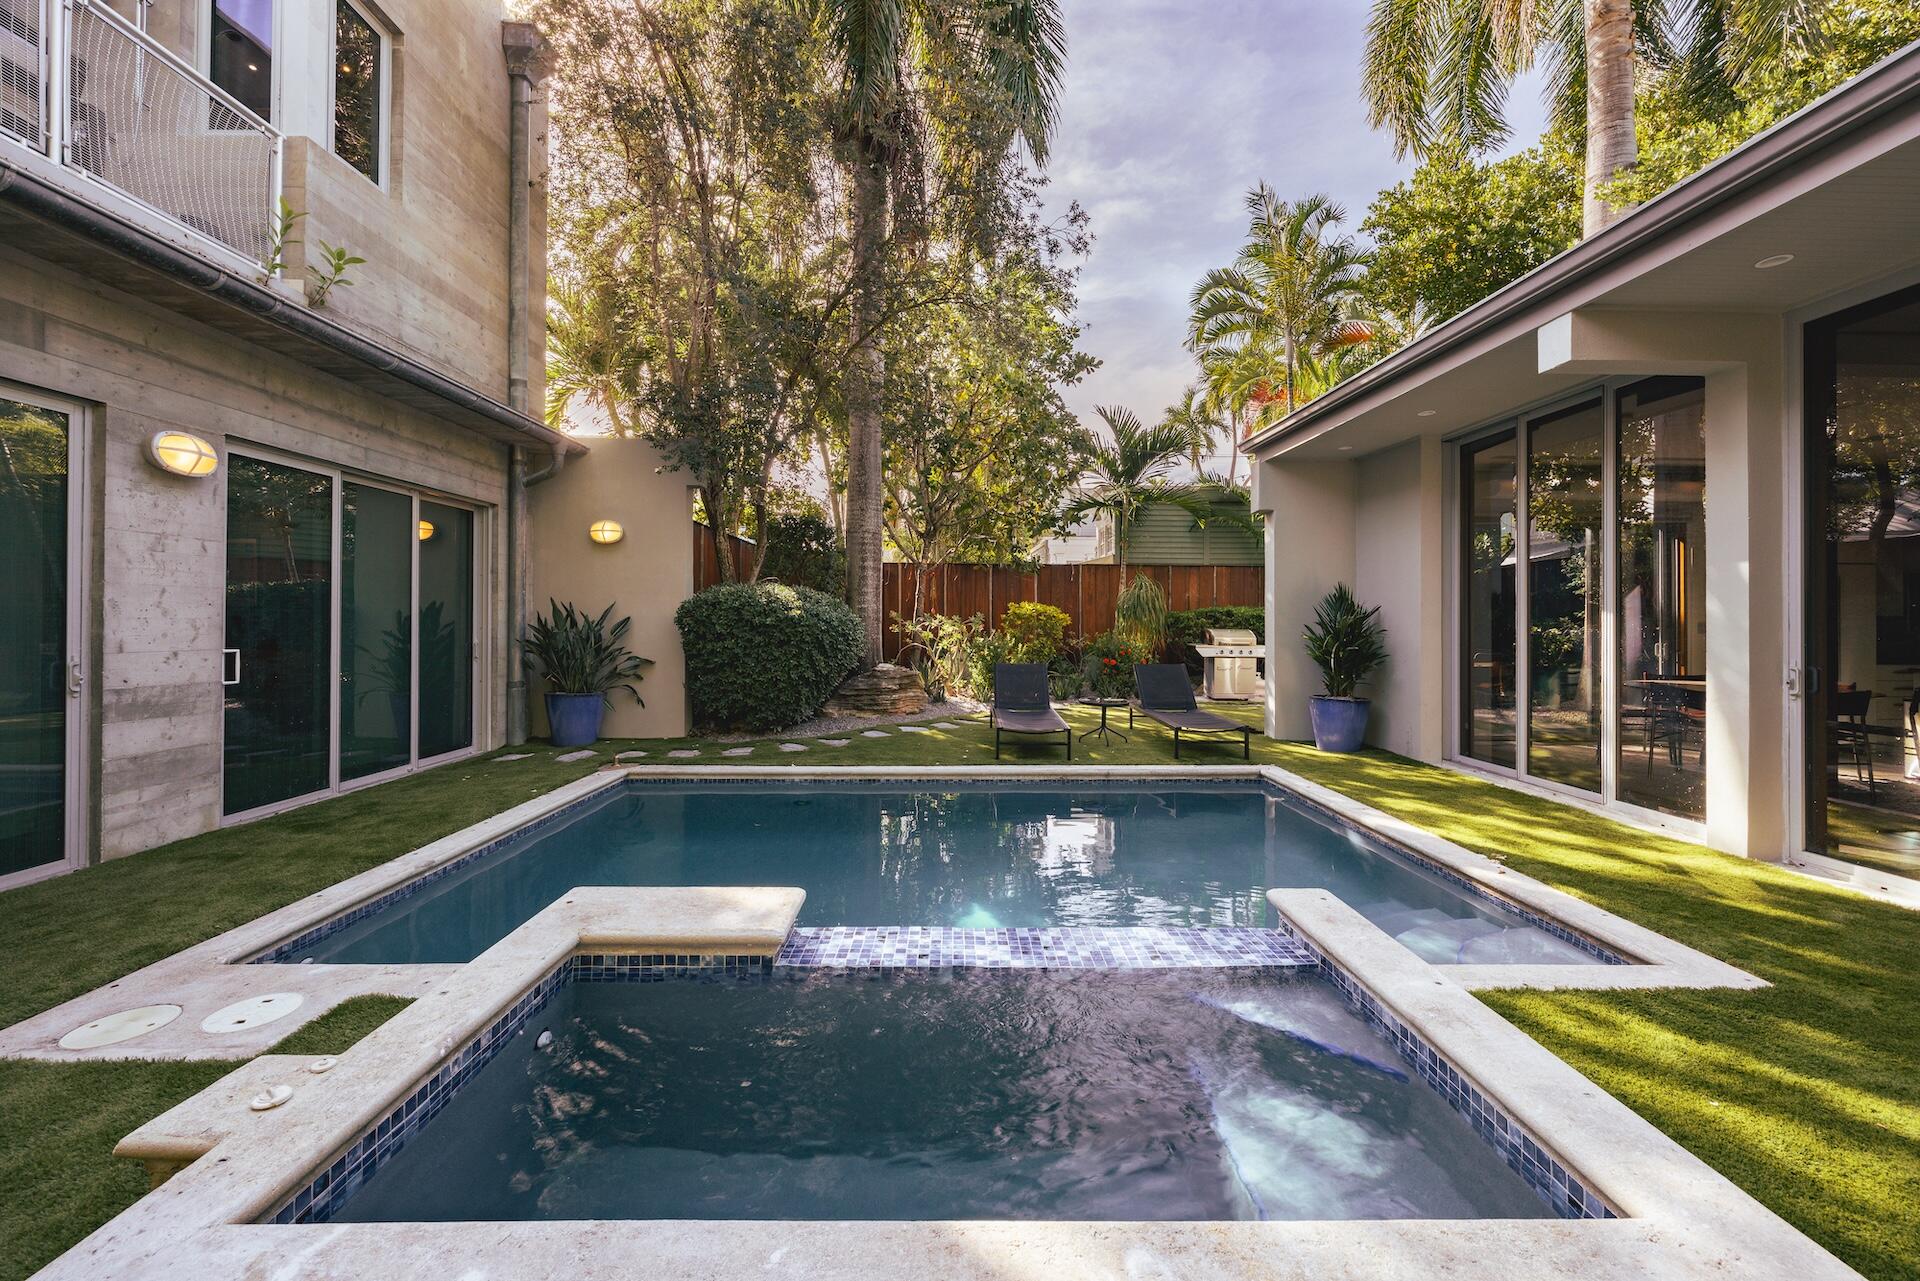
  • Courtyard pool between two homes, with tropical landscaping and lounge chairs. For Sale

    $4,950,000

    720D Simonton Street, Key West, FL 33040

    • 4 Beds
    • 4 Baths
    • 2,441 Sq.Ft.
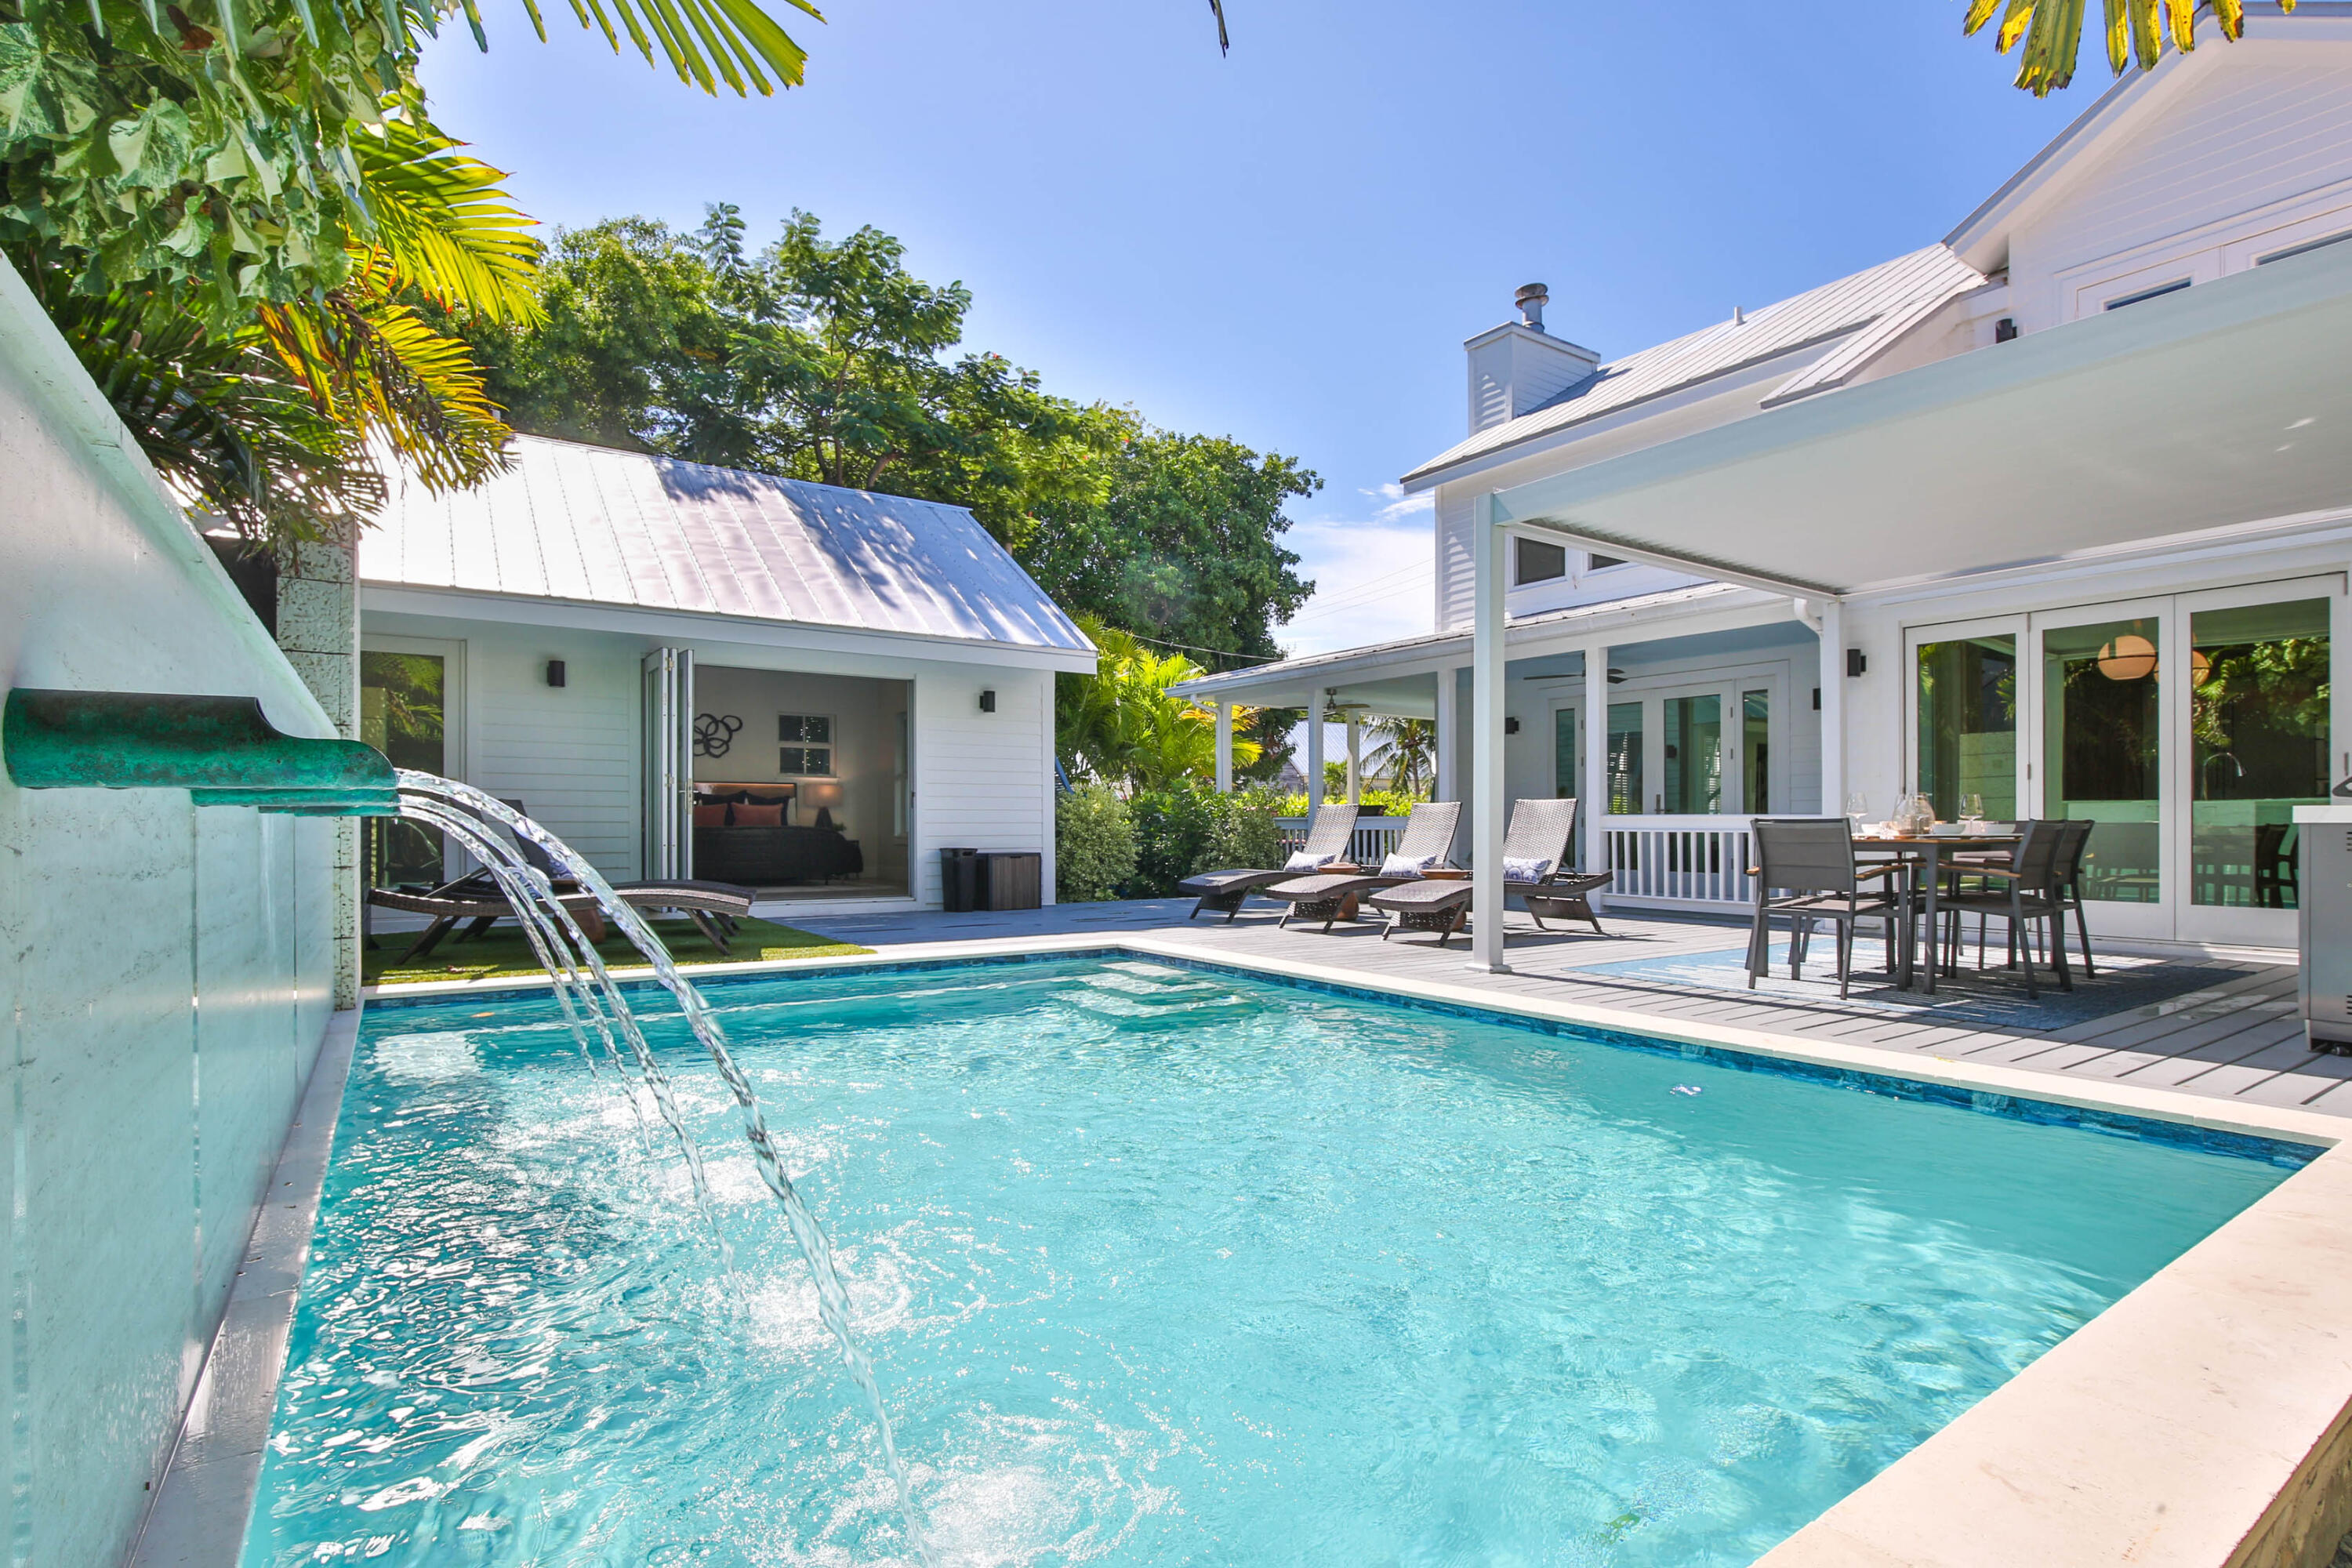
  • White home and covered patio beside a turquoise pool with cascading water features and tropical landscaping. For Sale

    $3,895,000

    813 Thomas Street, Key West, FL 33040

    • 4 Beds
    • 3 Baths
    • 2,271 Sq.Ft.
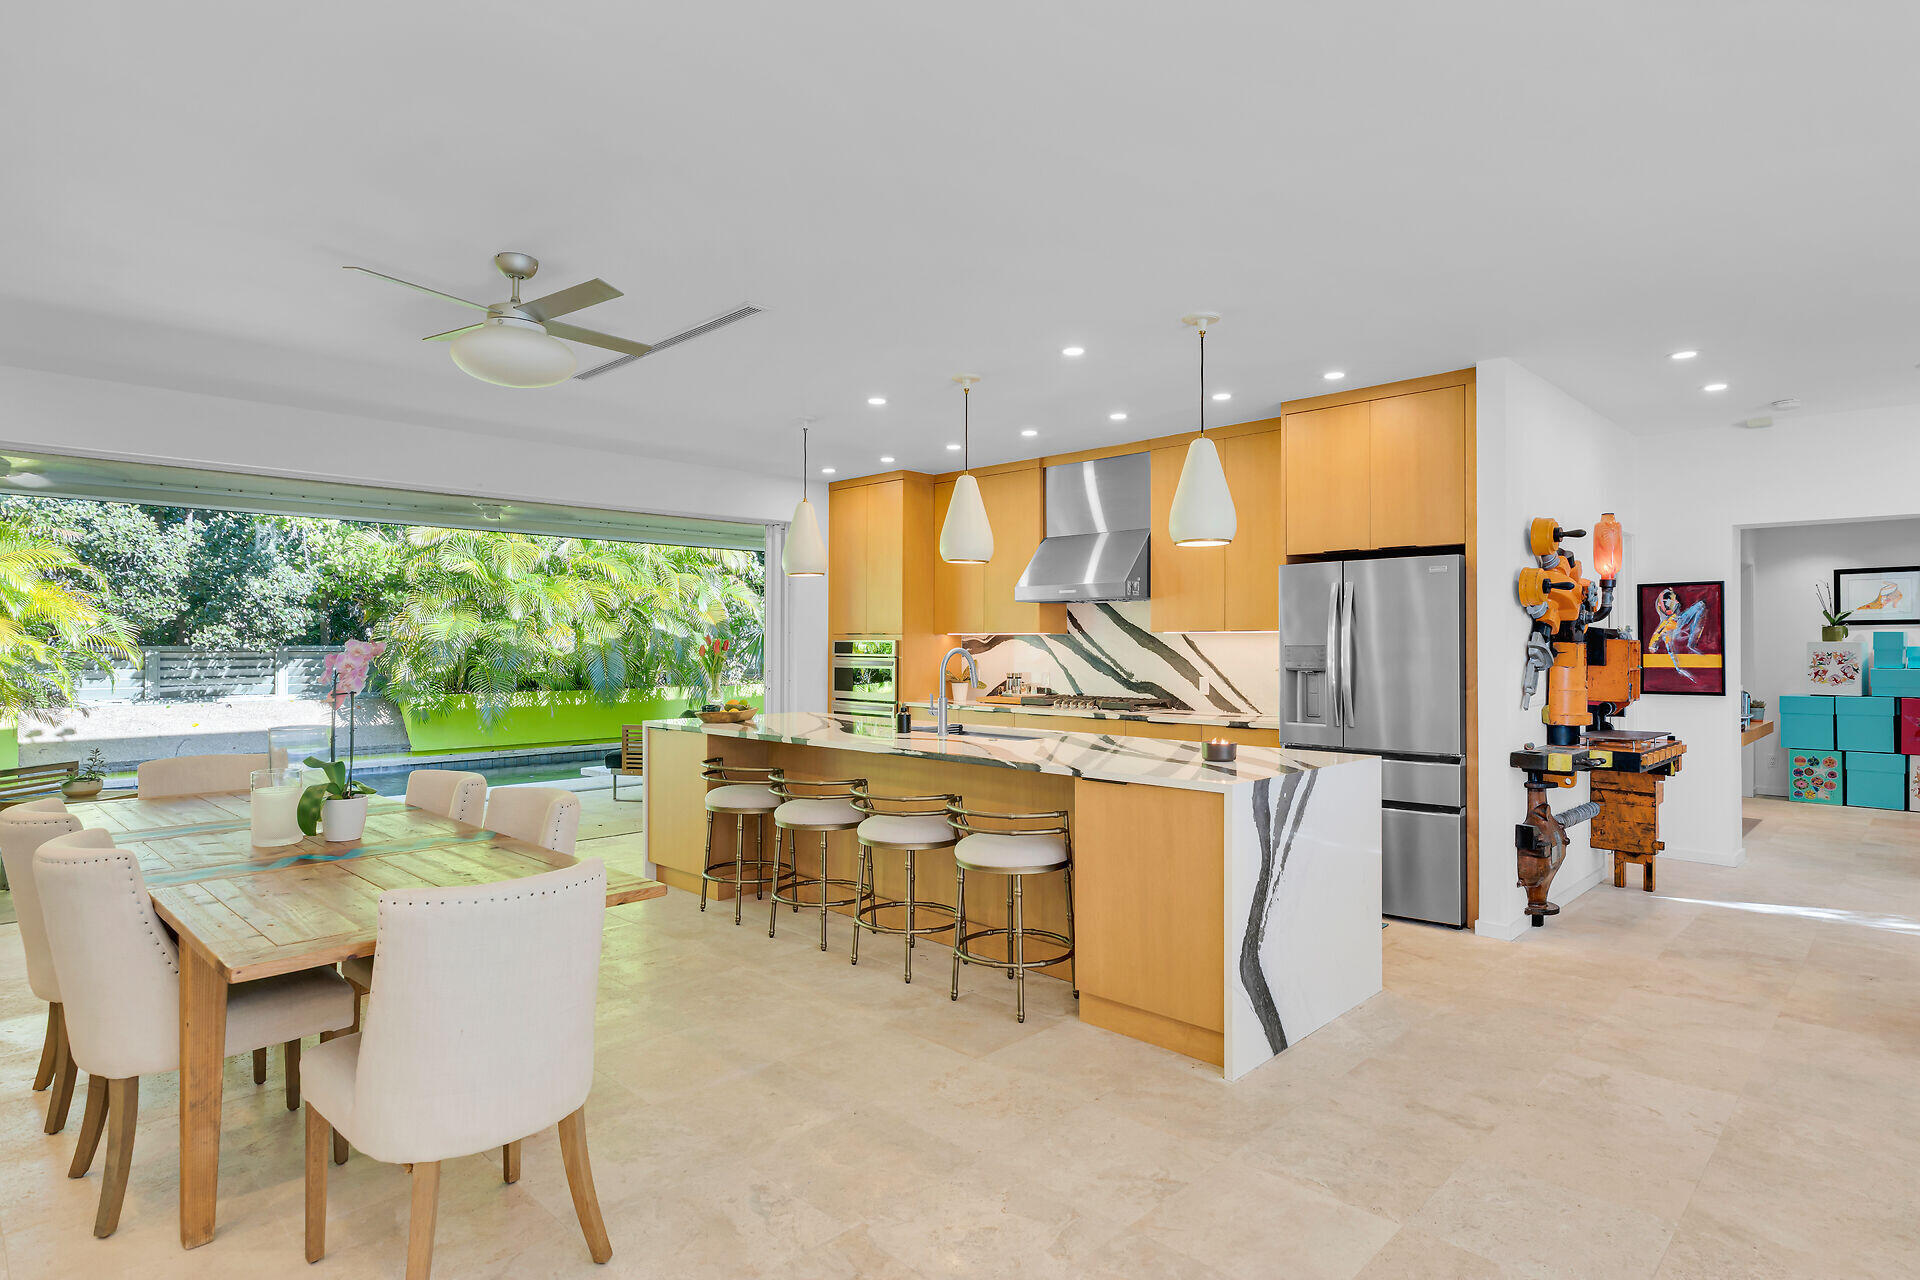
  • Open kitchen and dining area with wood cabinetry, a marble island, and garden views. For Sale

    $3,599,000

    1501 Georgia Street, Key West, FL 33040

    • 4 Beds
    • 5 Baths
    • 2,810 Sq.Ft.
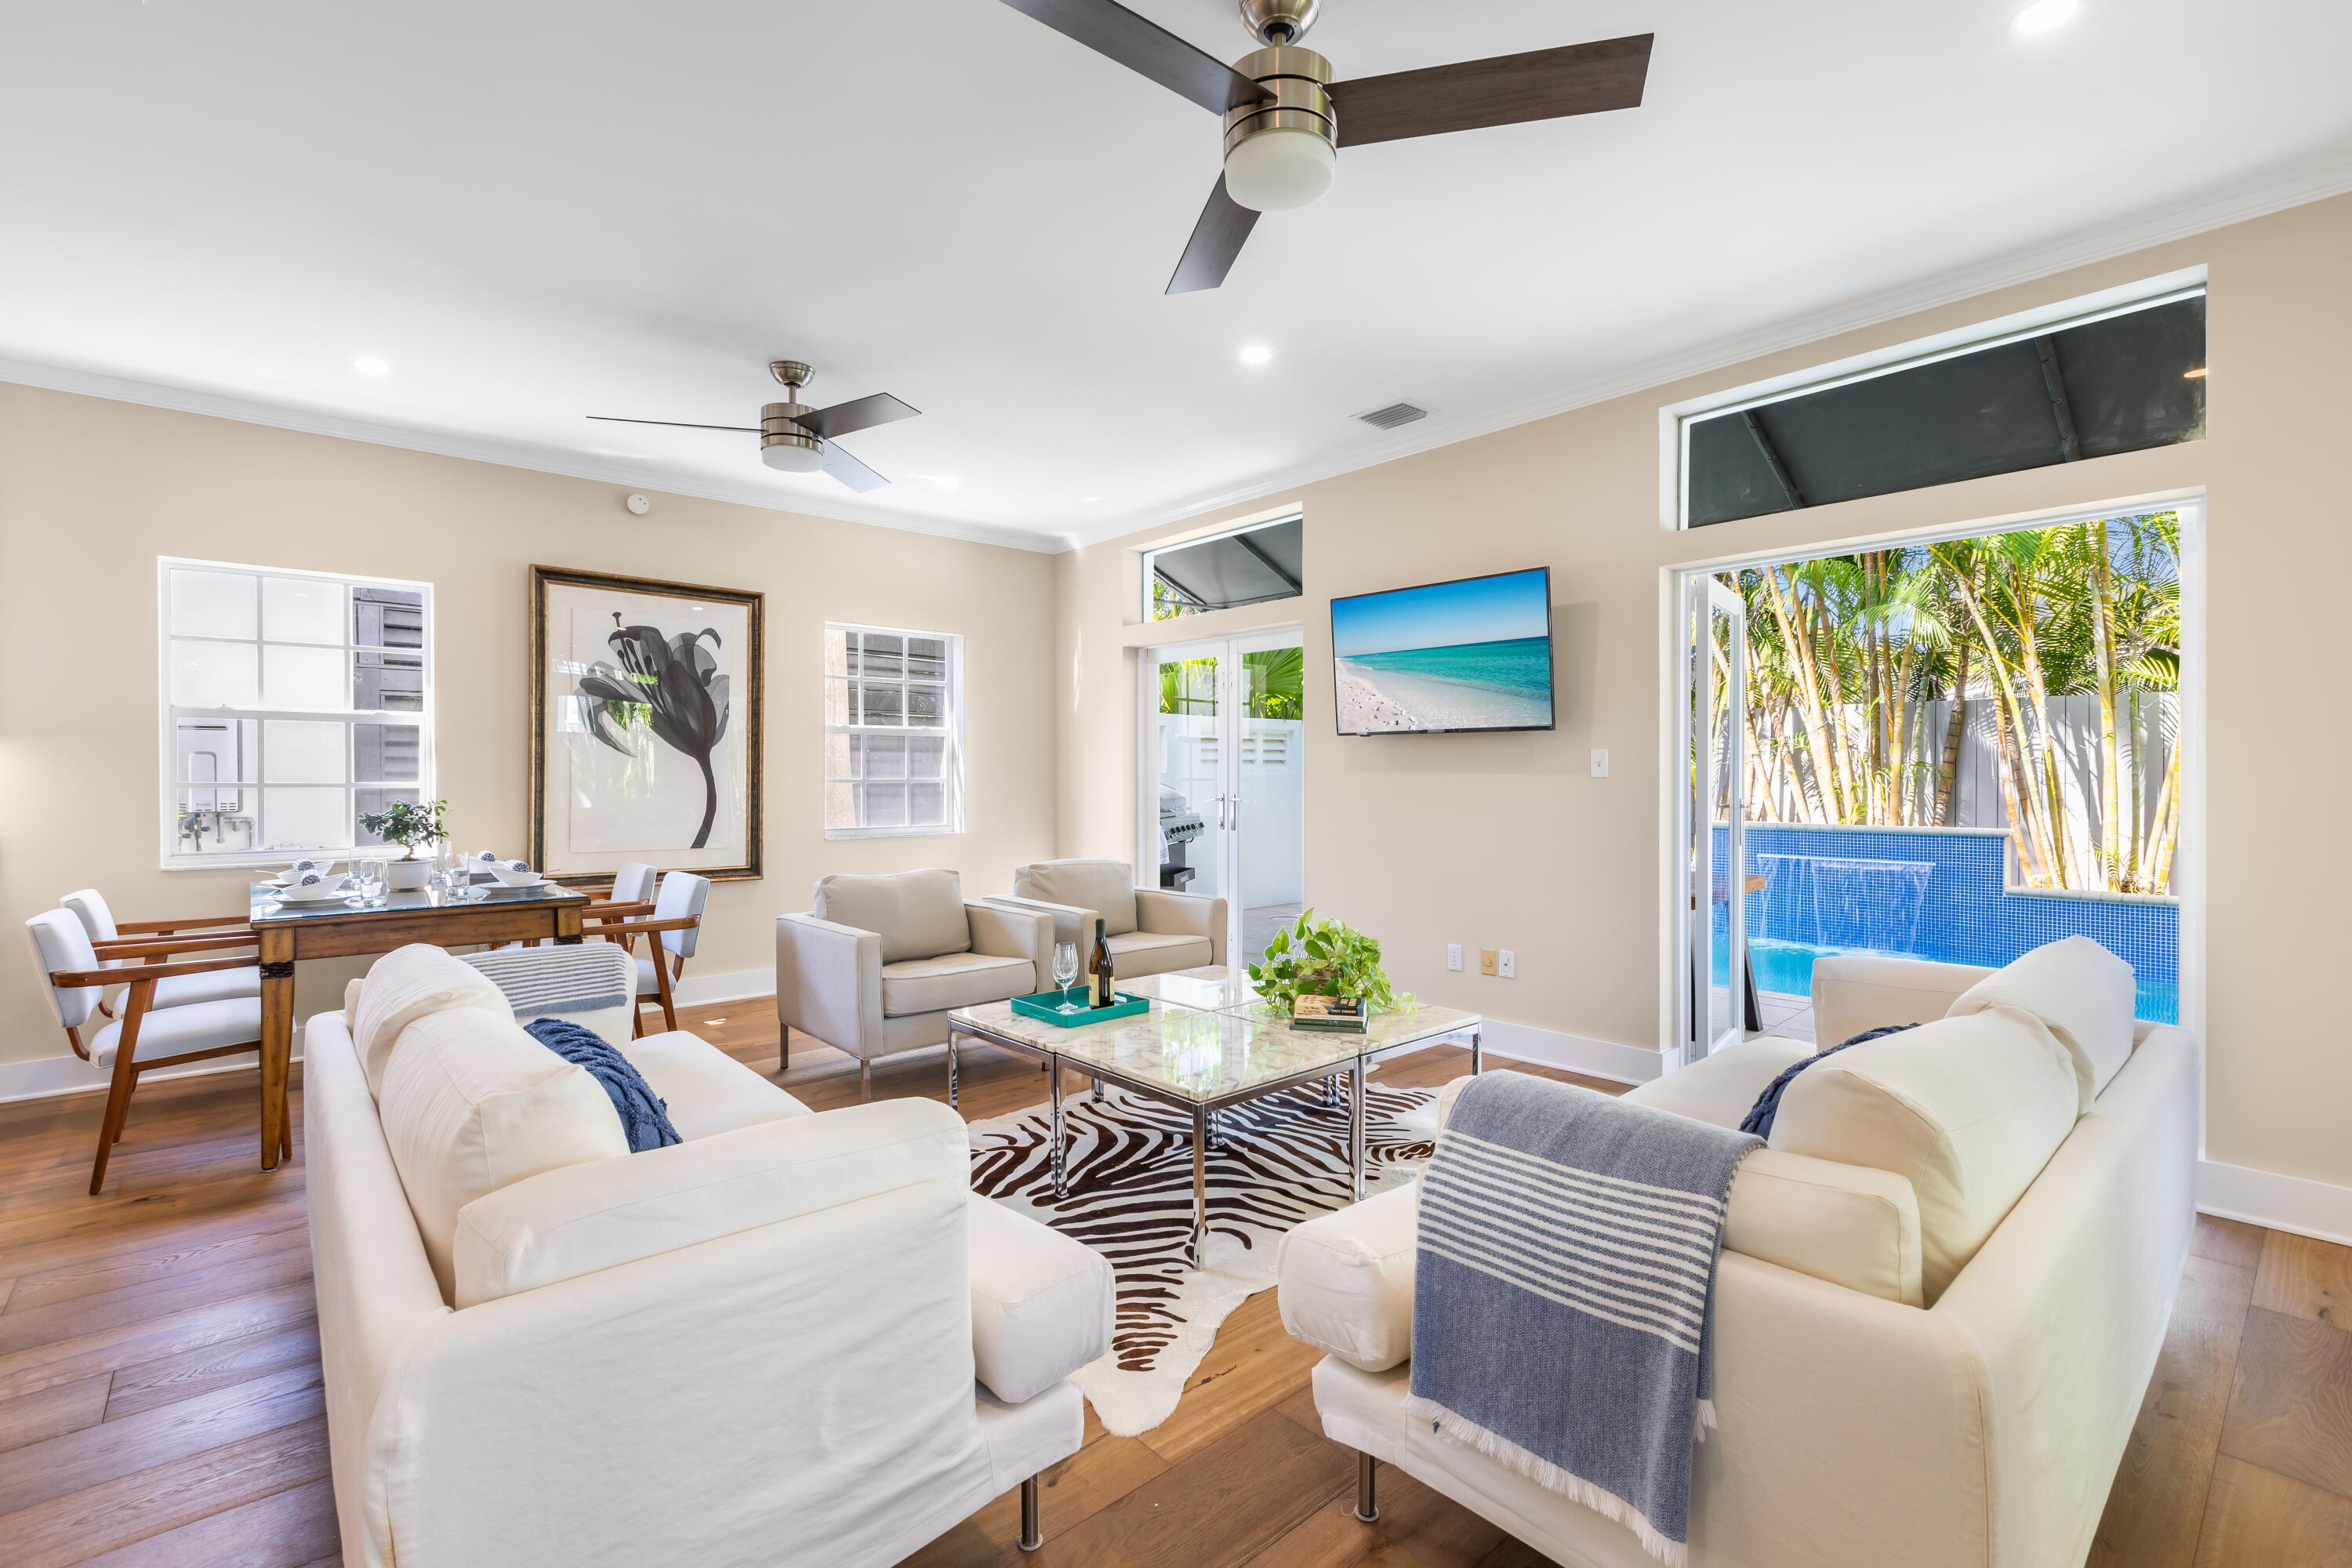
  • Bright living and dining room with white seating, wood floors, and an open view to the pool. For Sale

    $2,525,000

    1427 Washington Street, Key West, FL 33040

    • 4 Beds
    • 3 Baths
    • 2,051 Sq.Ft.
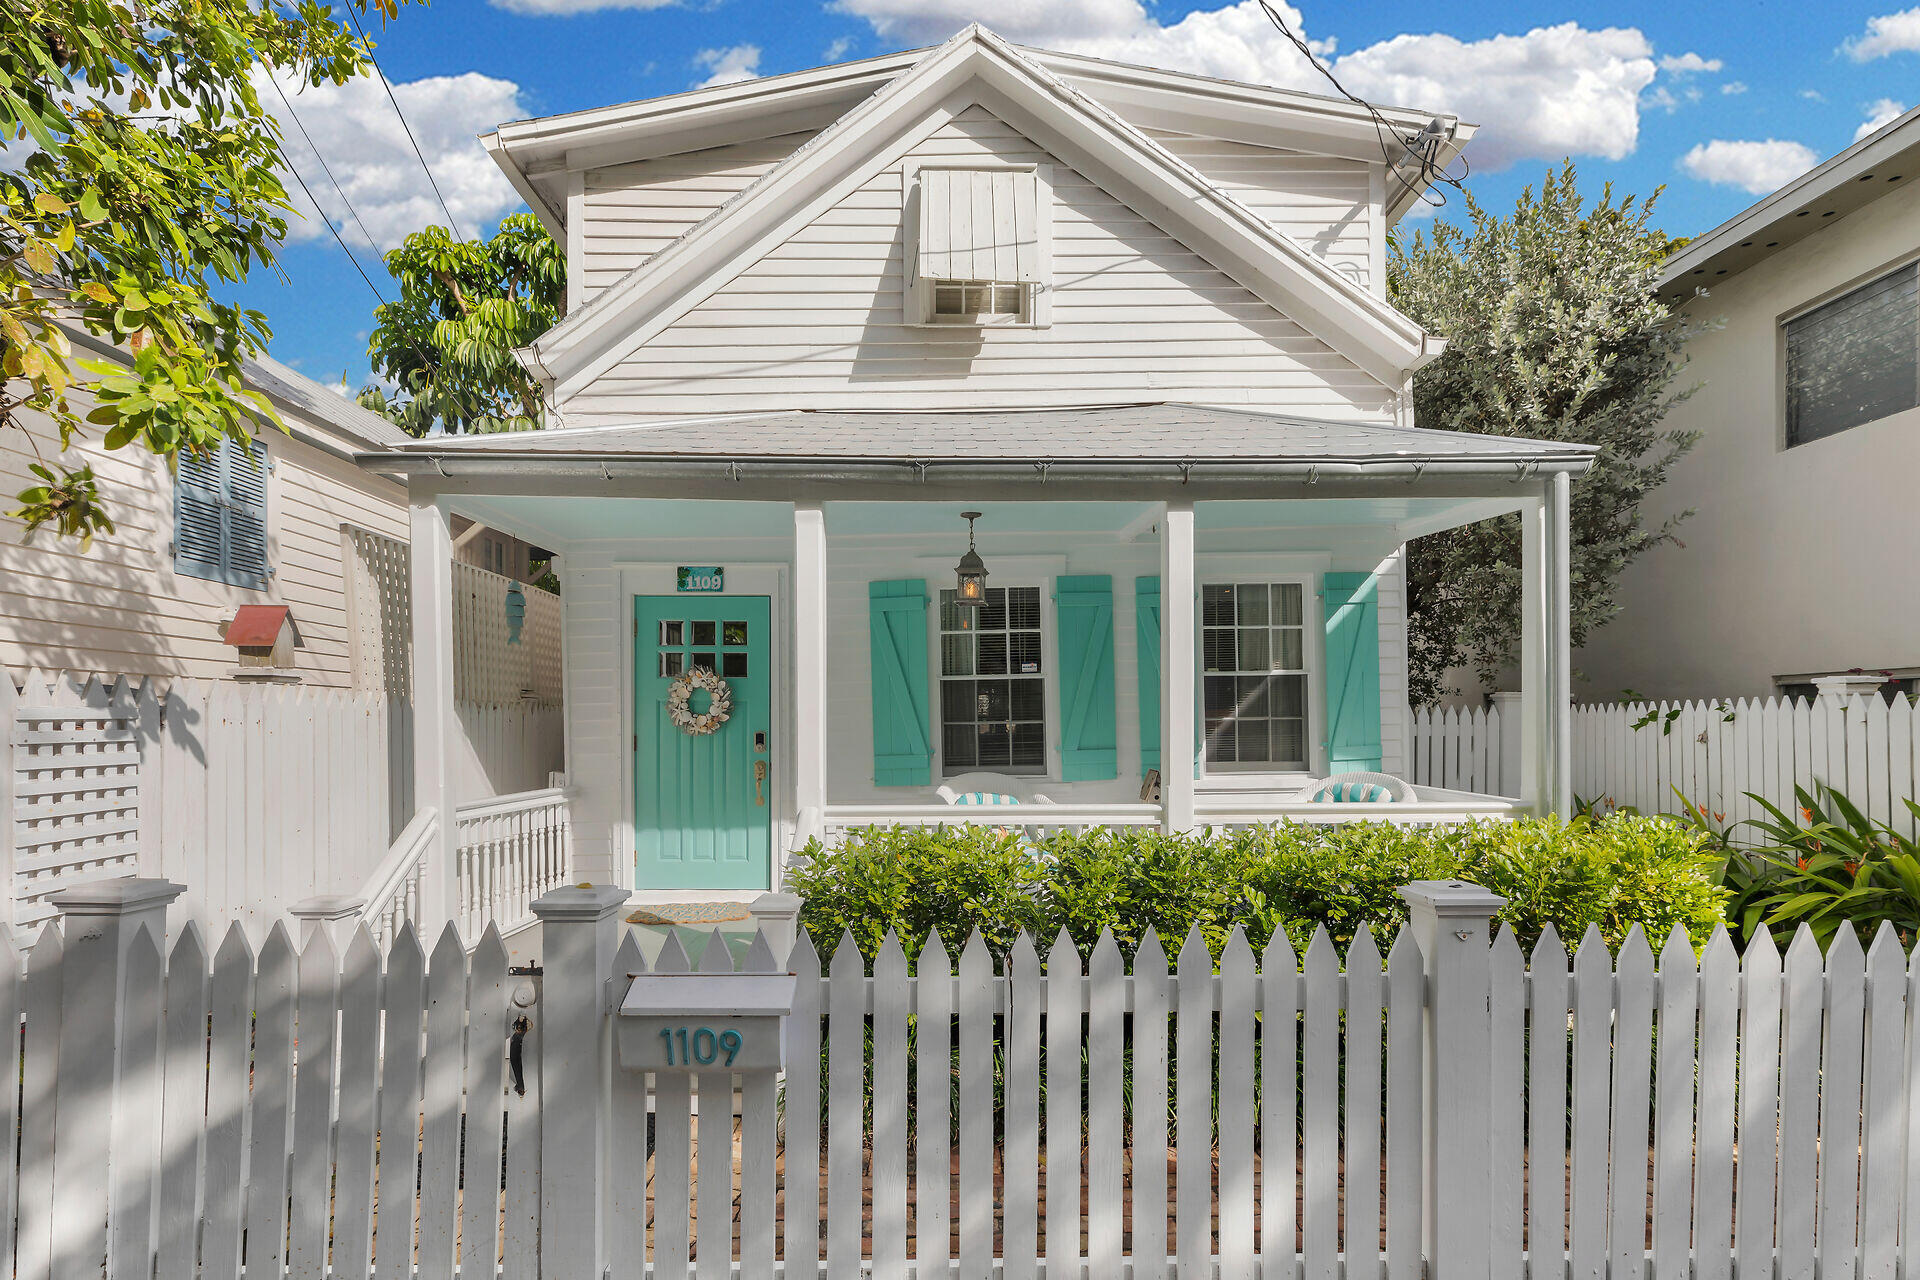
  • White two-story house with a turquoise door and shutters behind a white picket fence. For Sale

    $2,199,000

    1109 Stump Lane, Key West, FL 33040

    • 3 Beds
    • 4 Baths
    • 1,724 Sq.Ft.
  • White house with a covered porch, stone walkway, and lush tropical landscaping. Active Under Contract

    $1,899,000

    1220 Georgia Street, Key West, FL 33040

    • 4 Beds
    • 3 Baths
    • 1,602 Sq.Ft.
  • Two-story home with white-railed decks overlooking a curved pool, patio, palms, and cacti. For Sale

    $1,899,000

    1229 5Th Street, Key West, FL 33040

    • 6 Beds
    • 3 Baths
    • 3,197 Sq.Ft.
  • Backyard pool beside a light-blue house, with palm trees and patio seating. For Sale

    $1,799,000

    2101 Harris Avenue, Key West, FL 33040

    • 3 Beds
    • 3 Baths
    • 1,456 Sq.Ft.
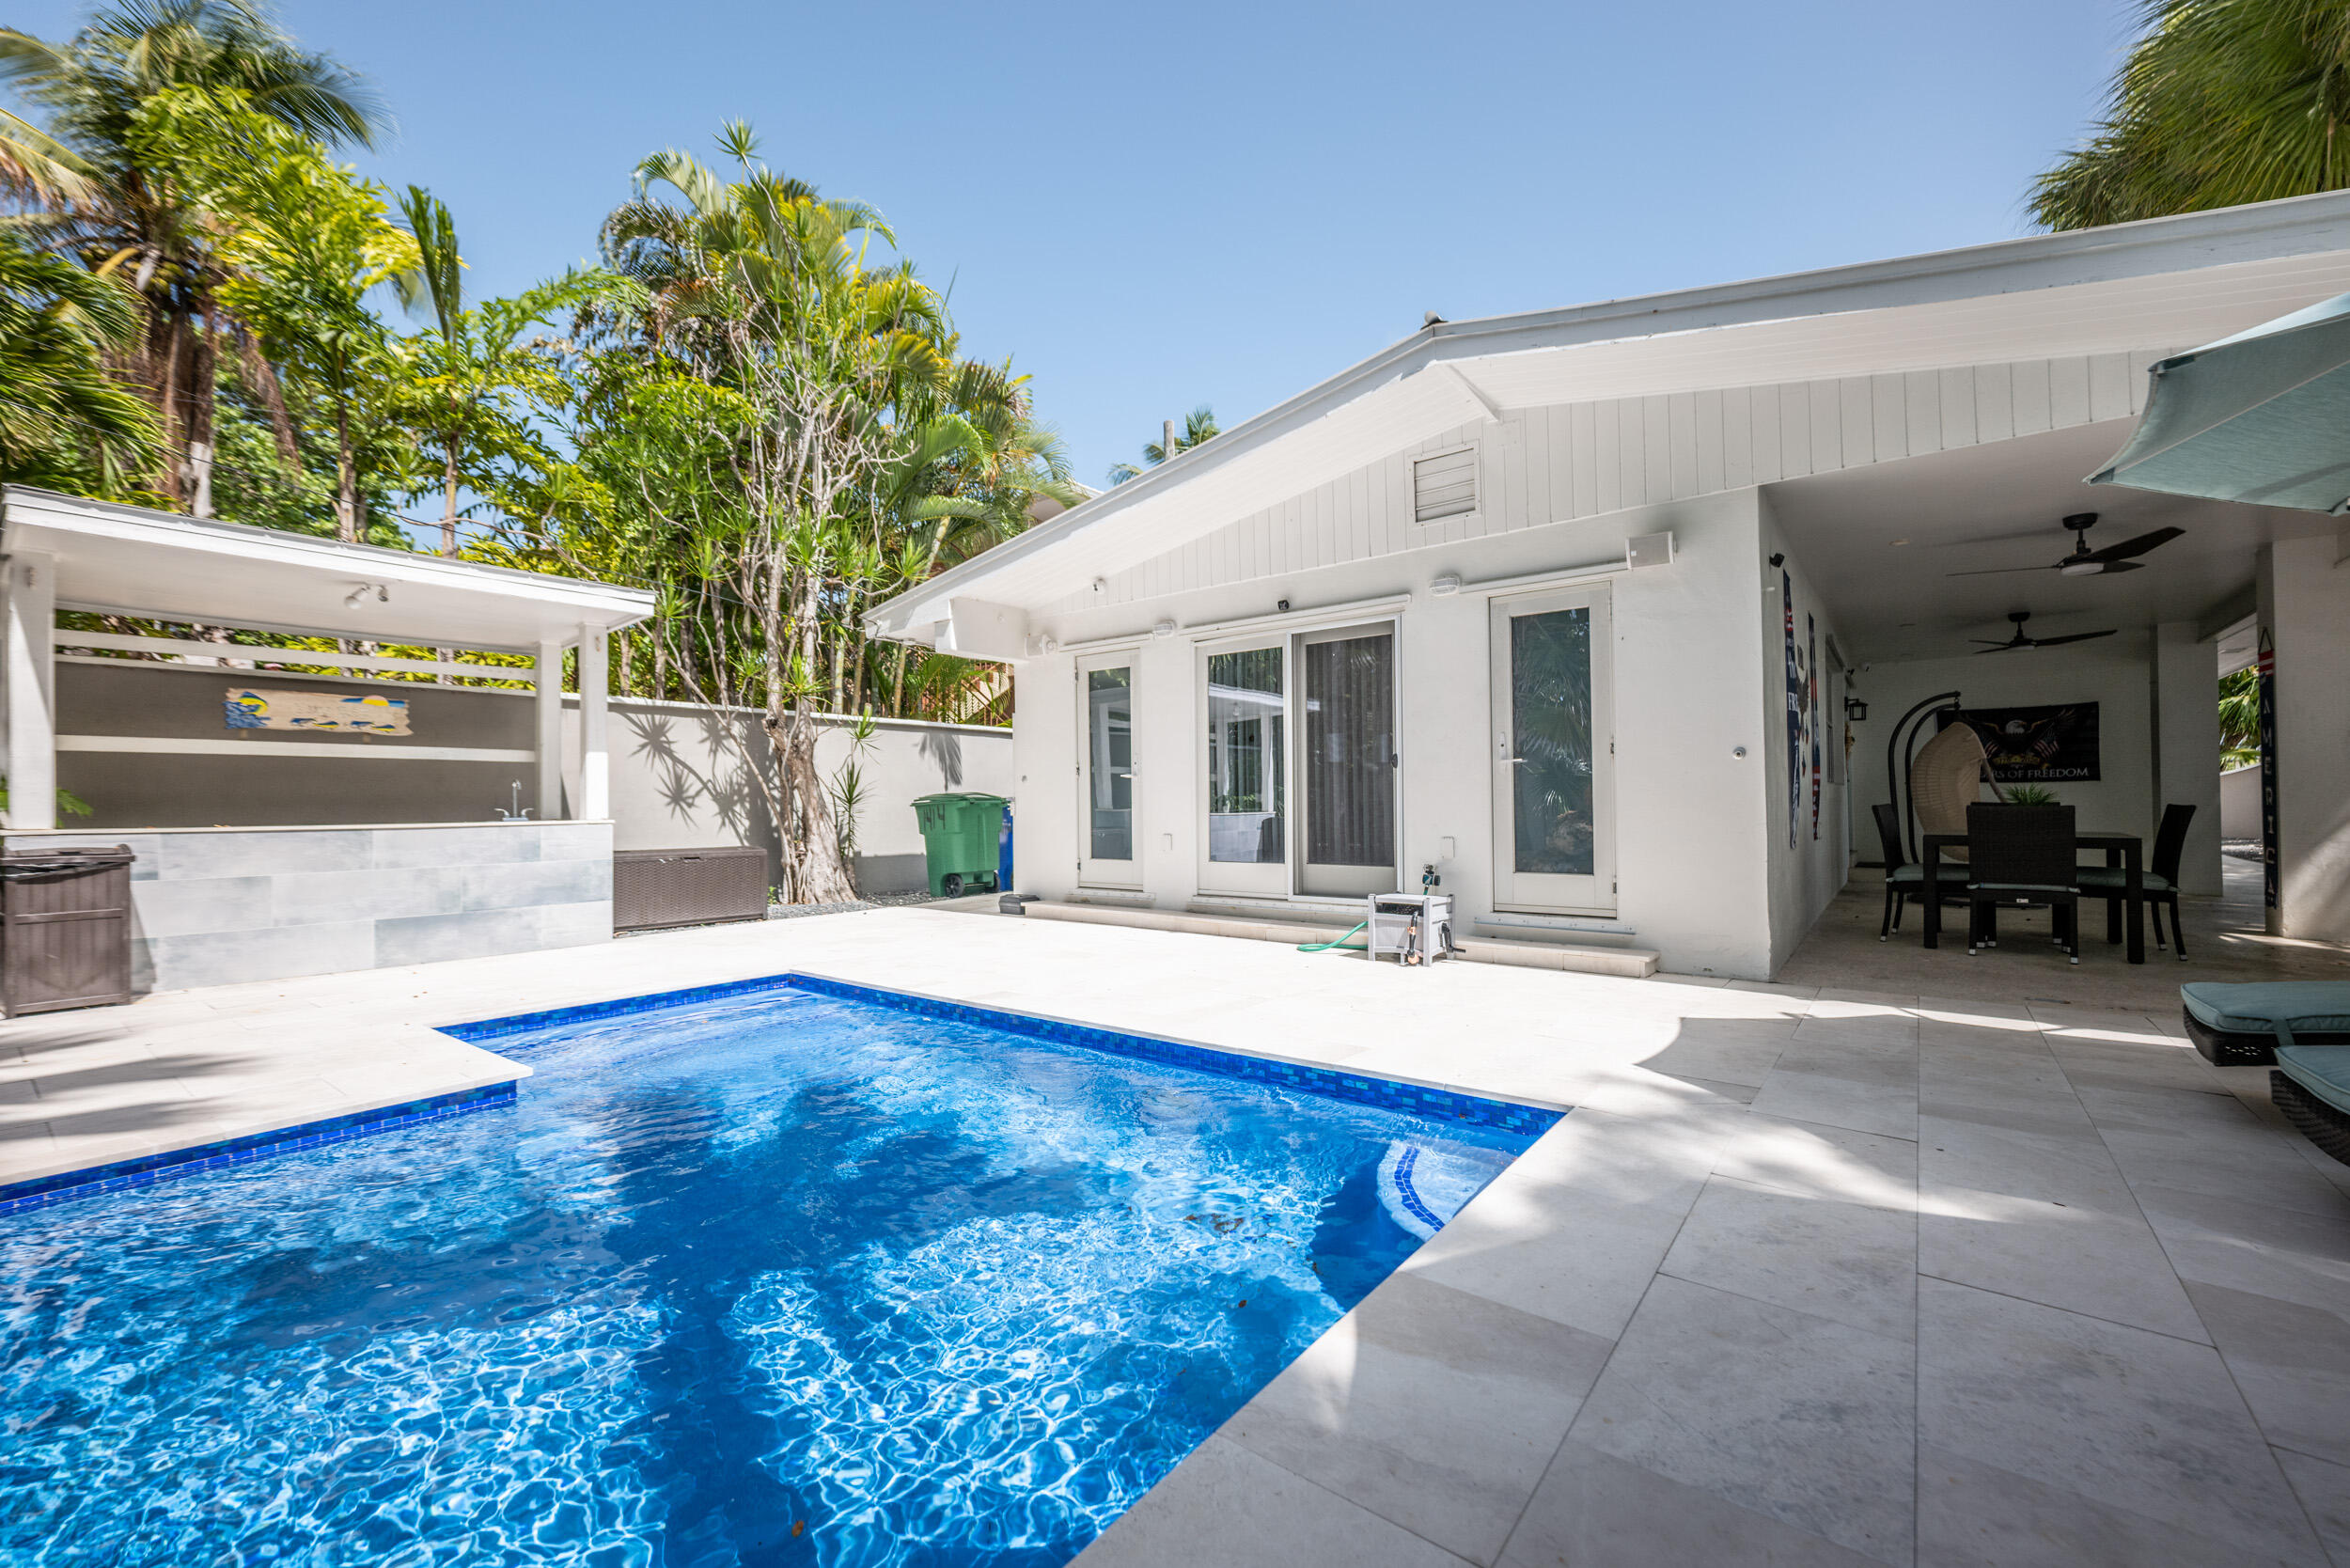
  • Backyard pool beside a white home, with a covered patio and tropical palms. For Sale

    $1,505,000

    1414 18Th Street, Key West, FL 33040

    • 3 Beds
    • 3 Baths
    • 1,680 Sq.Ft.
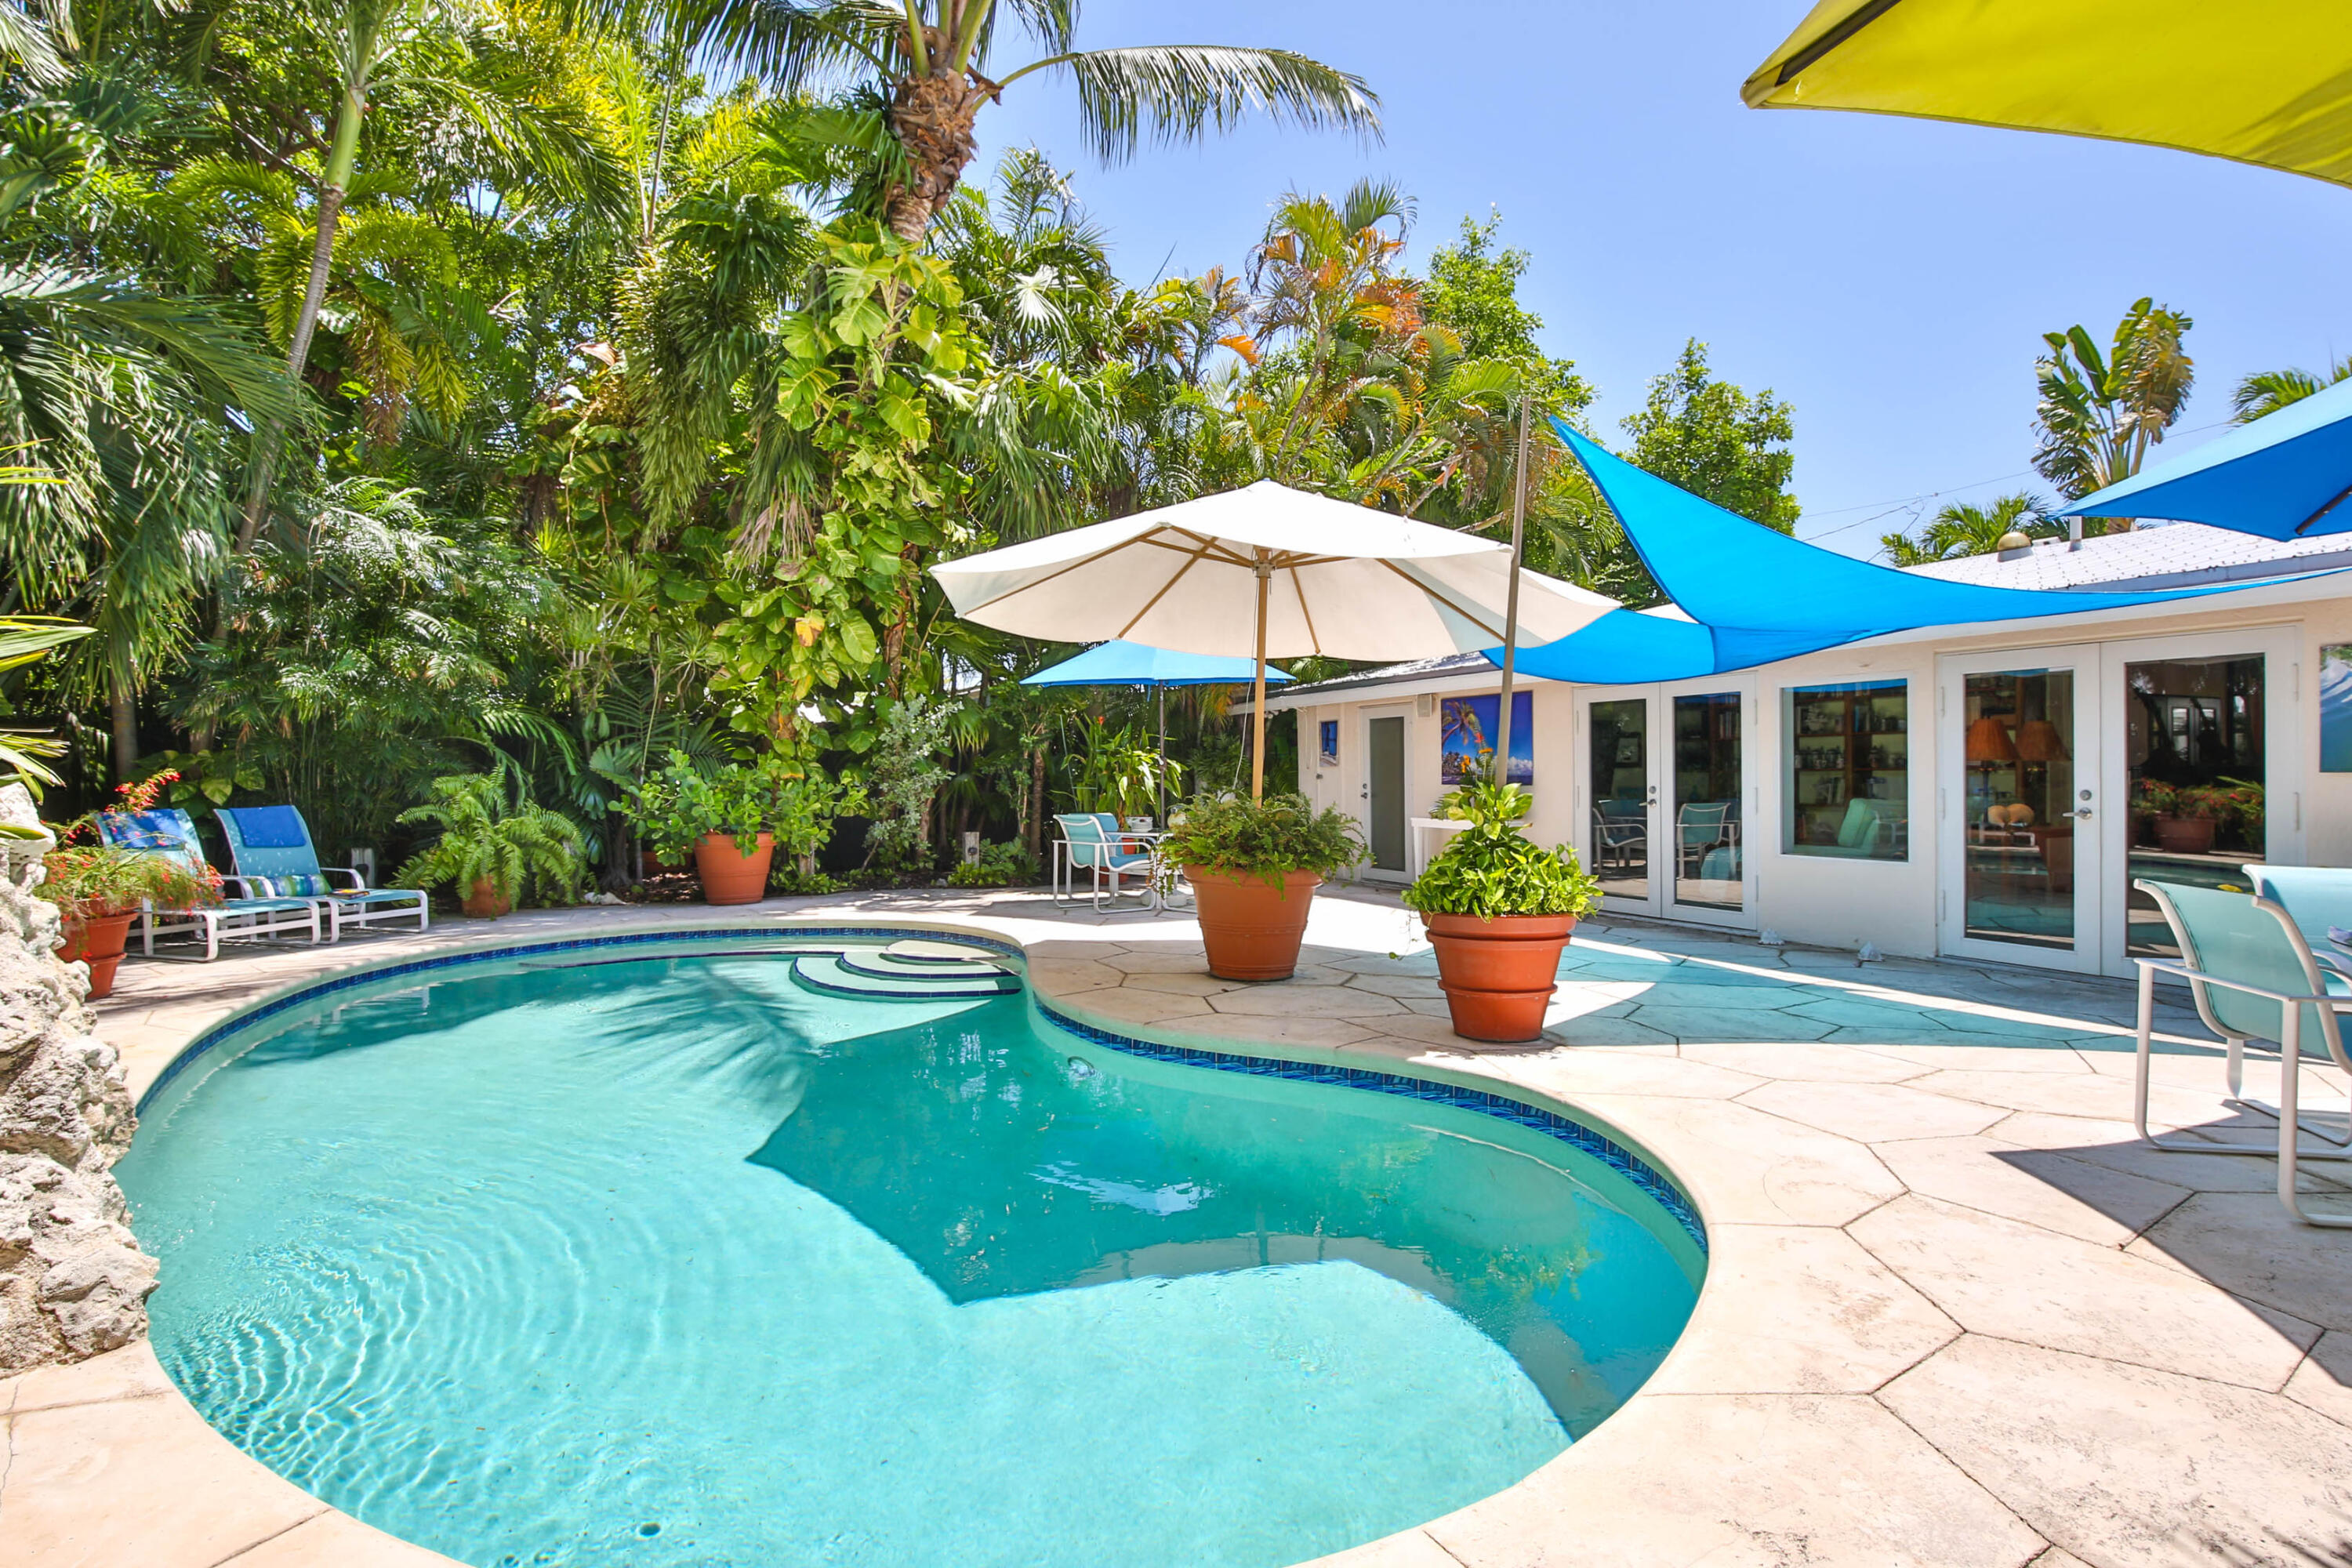
  • Curved swimming pool beside a white home, shaded by umbrellas and surrounded by tropical landscaping. Active Under Contract

    $1,499,000

    2823 Patterson Avenue, Key West, FL 33040

    • 2 Beds
    • 3 Baths
    • 1,751 Sq.Ft.
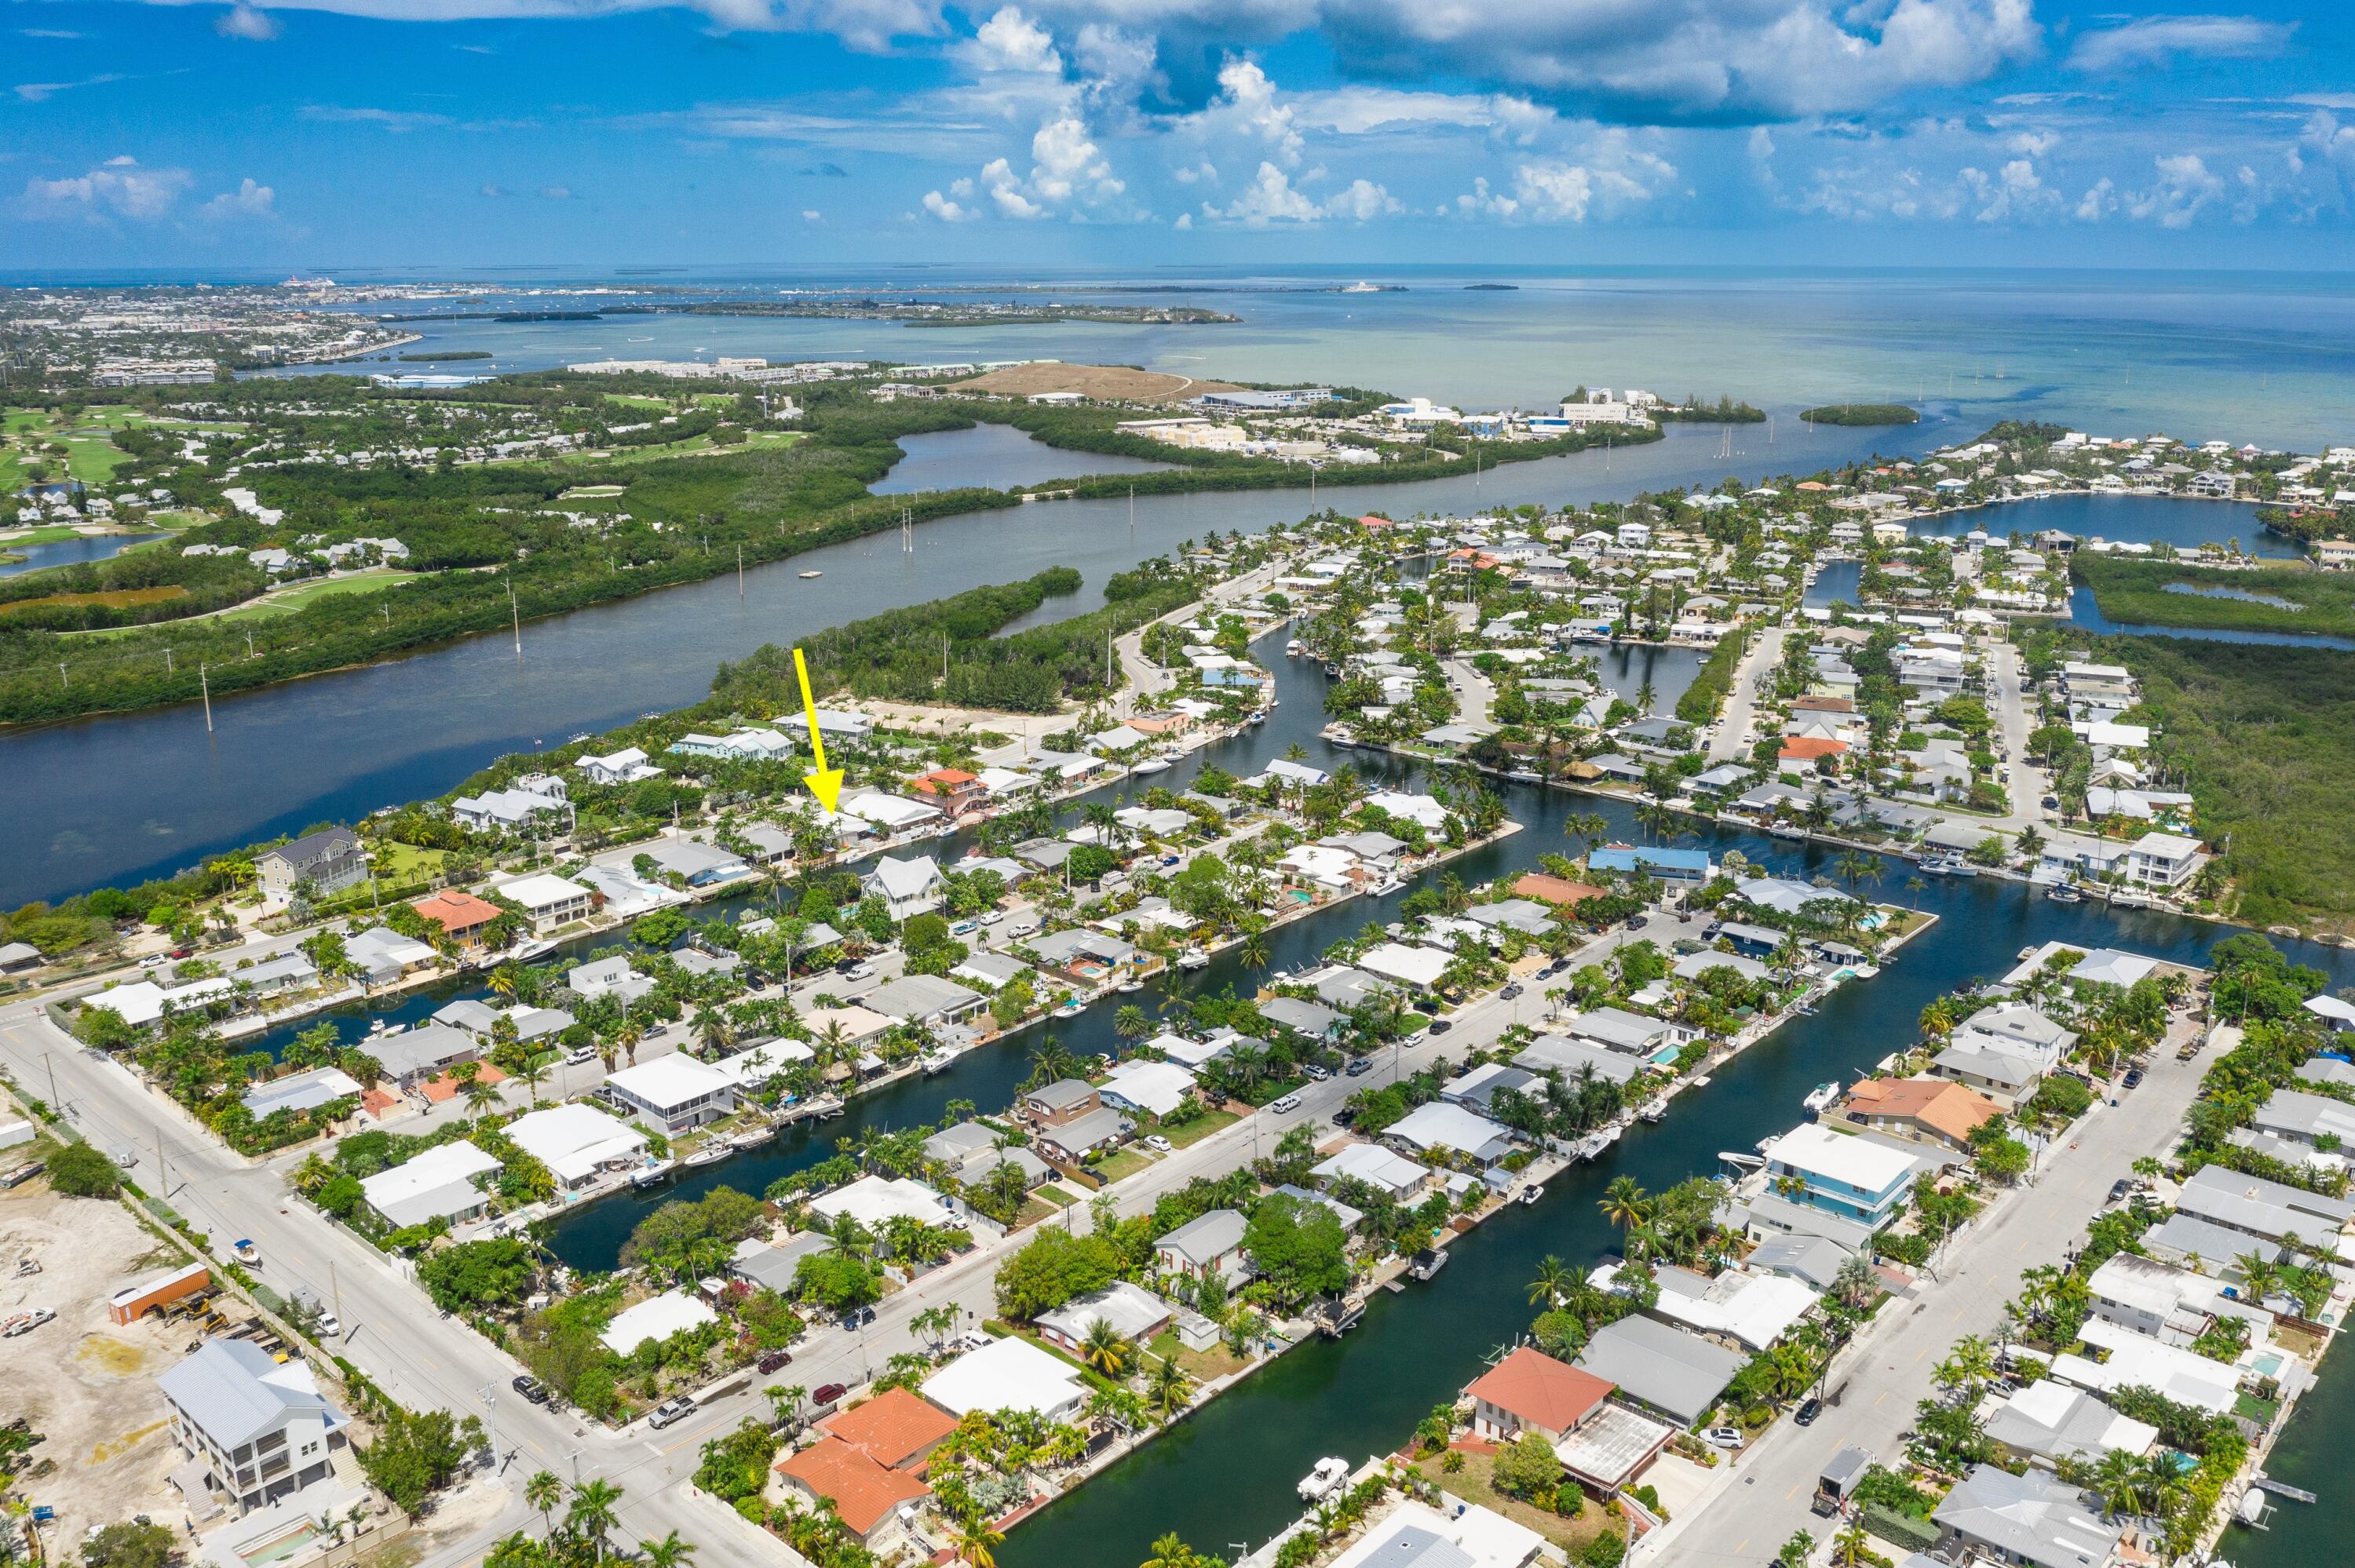
  • Aerial view of waterfront homes and canals, with a yellow arrow marking 34 Key Haven Road. For Sale

    $1,395,000

    34 Key Haven Road, Key Haven, FL 33040

    • 4 Beds
    • 2 Baths
    • 1,743 Sq.Ft.
  • Two-story corner commercial building with pale yellow siding, a metal roof, and ground-floor storefronts. For Sale

    $845,000

    1200+1202 White Street, Key West, FL 33040

    • 1 Bath
    • 2,061 Sq.Ft.
  • Palm-lined grassy yard with a boat trailer beside a white outbuilding. Active Under Contract

    $825,000

    3705 Eagle Avenue, Key West, FL 33040

  • House partly hidden by mature trees, with a grassy front yard, sidewalk, and gate. For Sale

    $825,000

    3711 Eagle Avenue, Key West, FL 33040

    • 2 Beds
    • 2 Baths
    • 1,464 Sq.Ft.
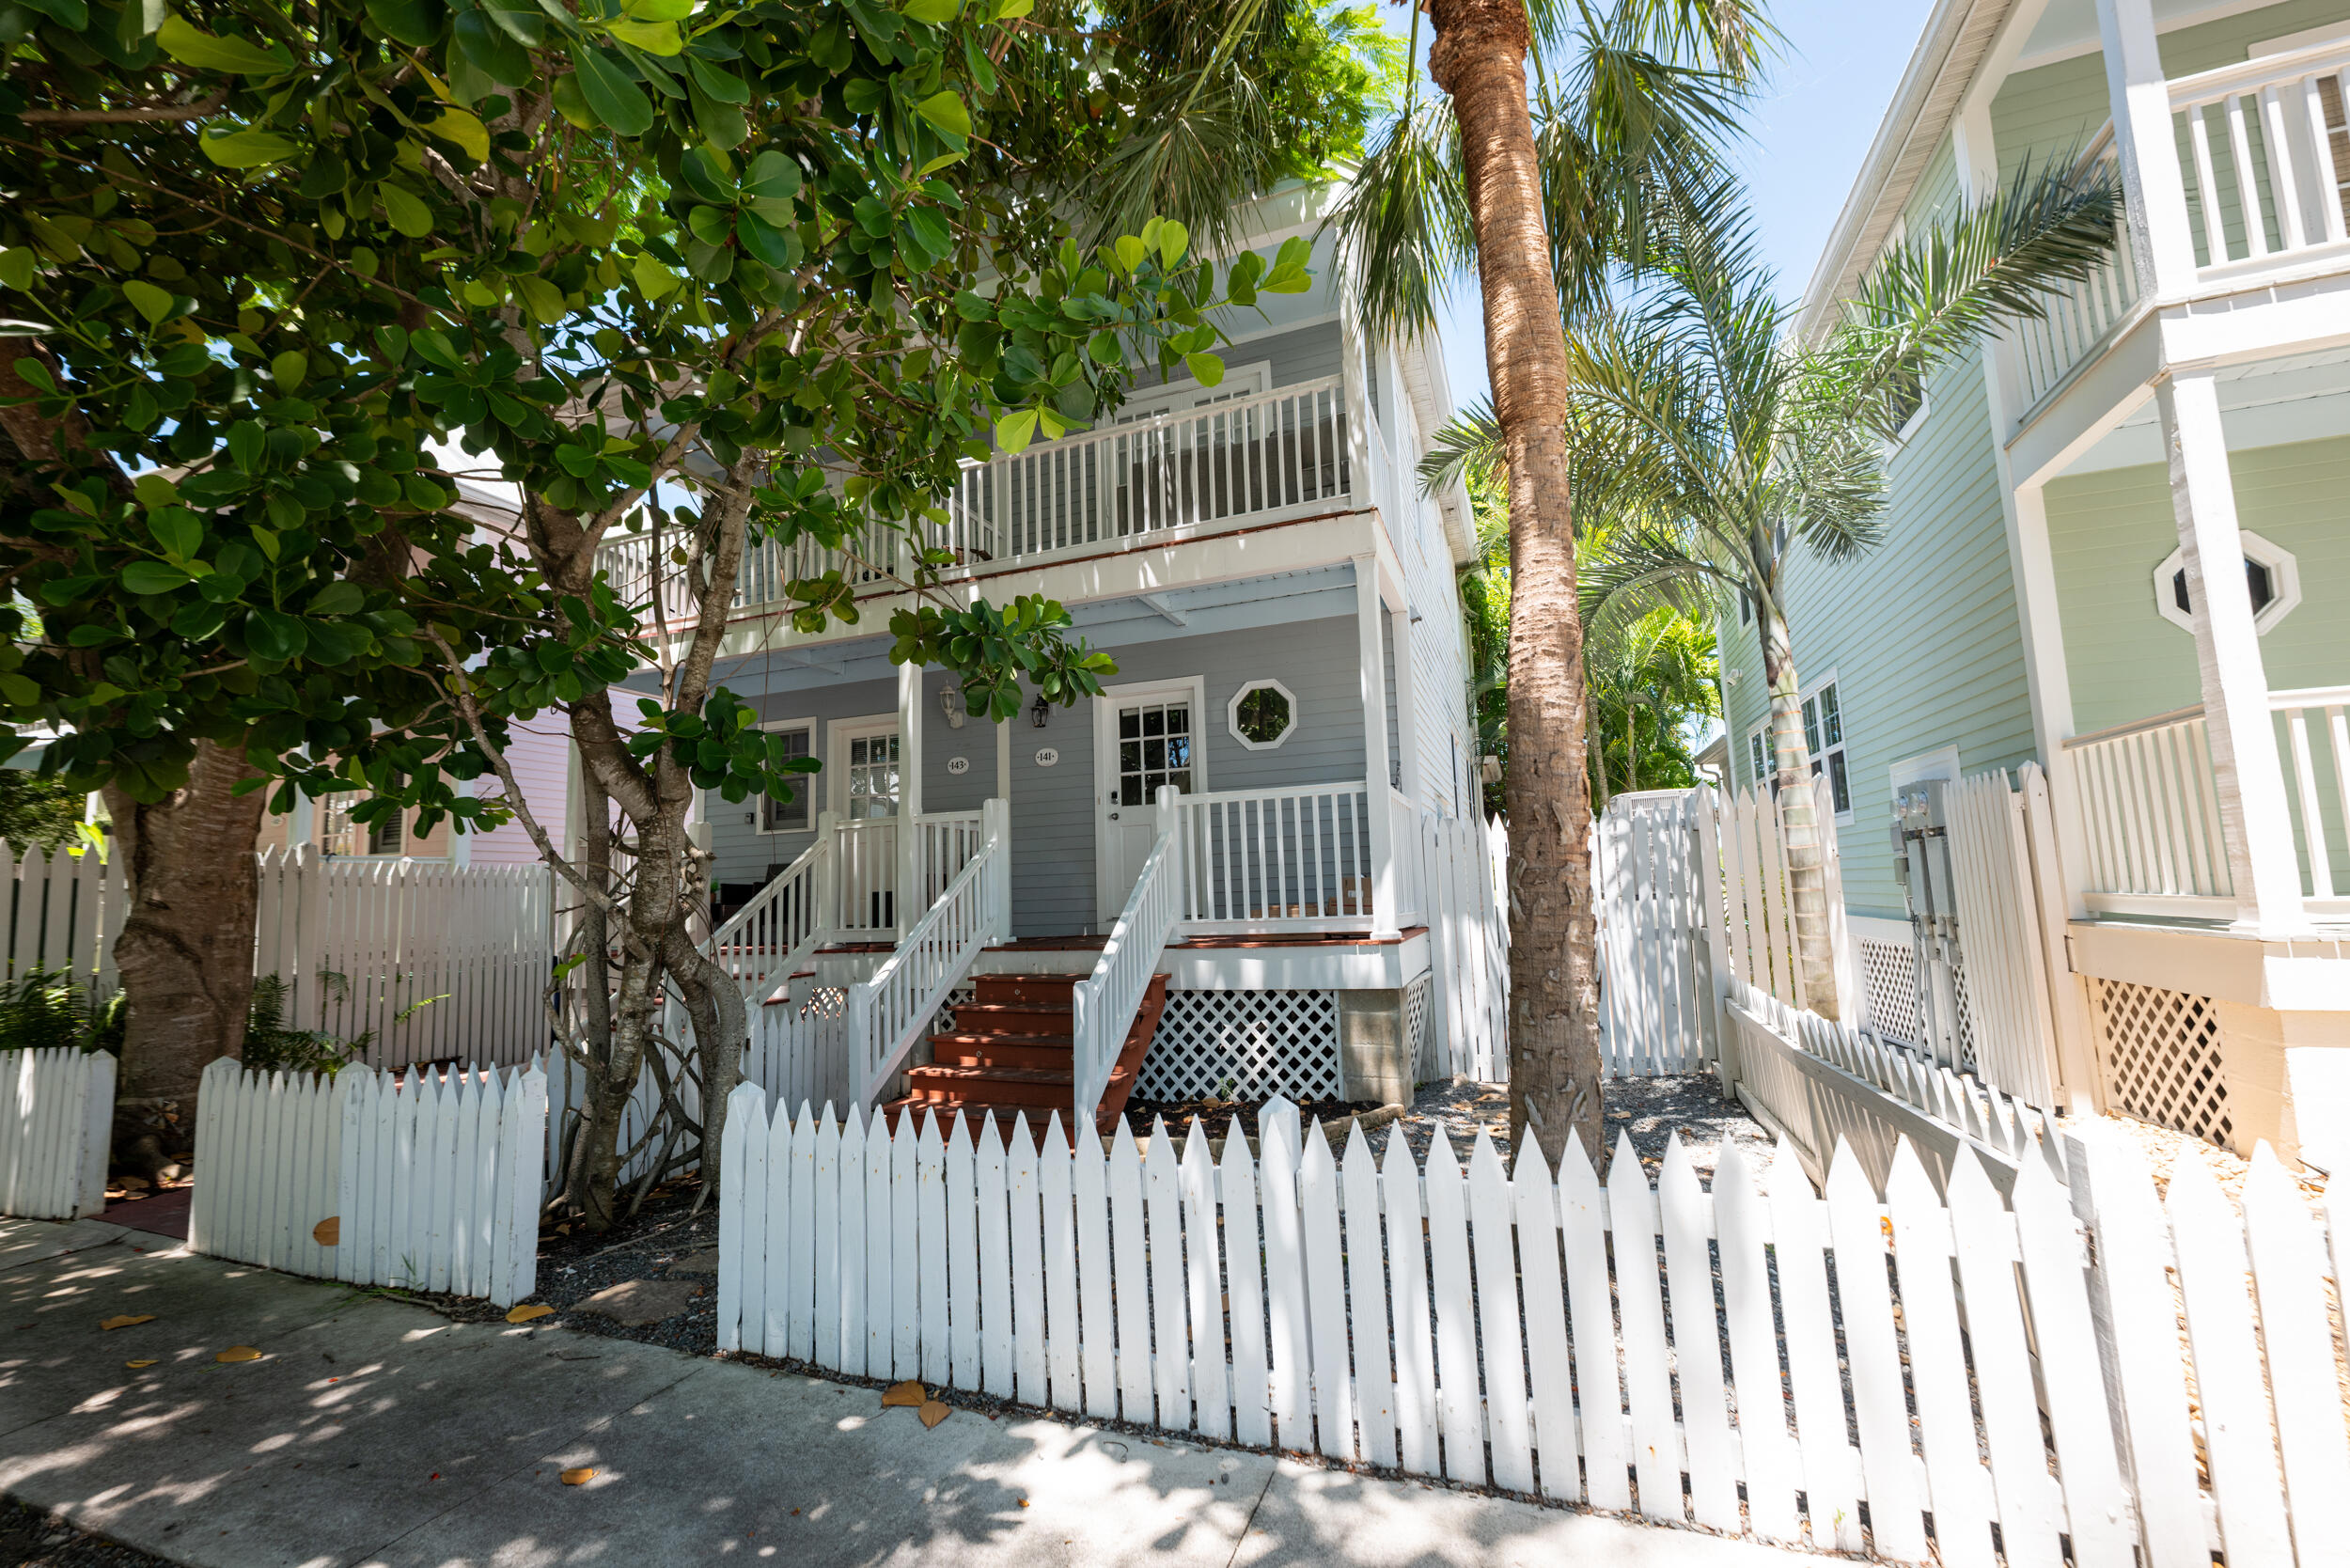
  • Gray raised cottage with a white porch and picket fence, shaded by palms and leafy trees. For Sale

    $750,000

    141 Golf Club Drive, Key West, FL 33040

    • 2 Beds
    • 2 Baths
    • 780 Sq.Ft.
  • White two-story gabled home with a covered porch, tropical landscaping, and a white picket fence. For Sale

    $750,000

    25 Kingfisher Lane, Key West, FL 33040

    • 2 Beds
    • 3 Baths
    • 900 Sq.Ft.
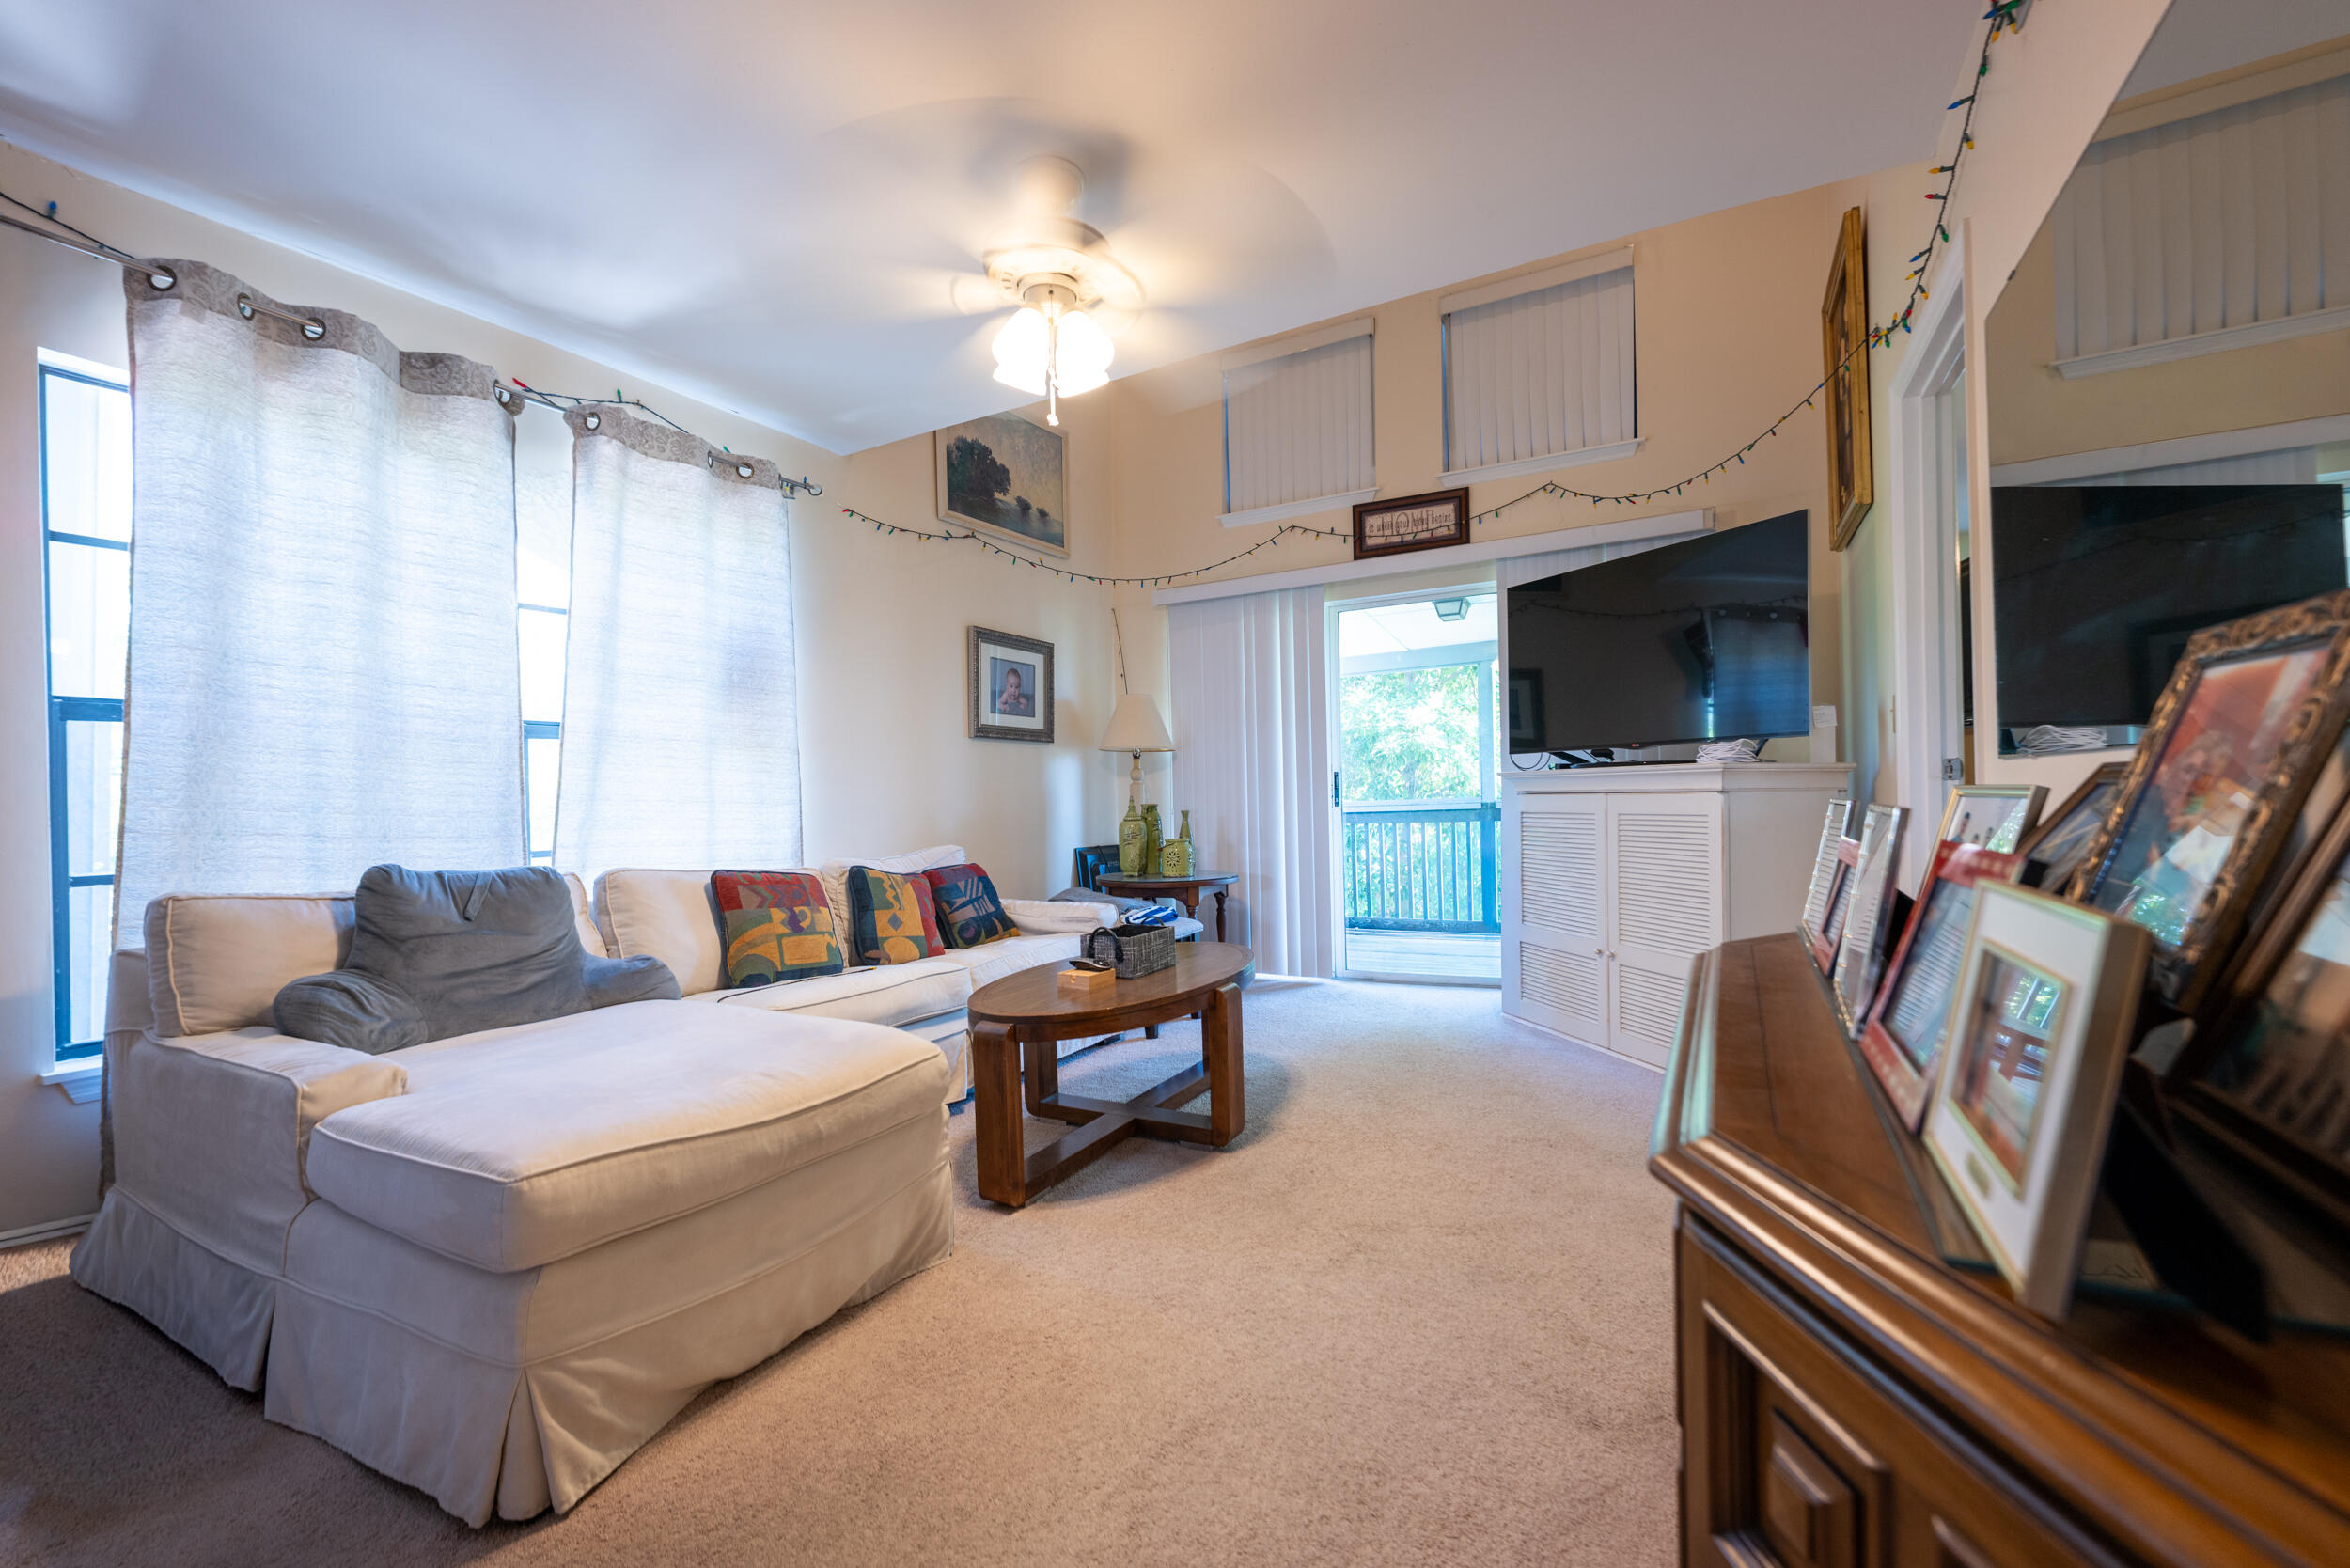
  • Living room with a sectional sofa, wooden coffee table, and sliding glass doors to a balcony. For Sale

    $650,000

    3314 Northside Drive 42, Key West, FL 33040

    • 3 Beds
    • 2 Baths
    • 1,214 Sq.Ft.
  • 1200 White Street commercial building with a metal roof and wellness storefronts. For Sale

    $510,000

    1200 White Street, Key West, FL 33040

    • 1 Bath
    • 1,169 Sq.Ft.
  • Commercial storefront at 1202 White Street with a white facade and metal roof. For Sale

    $420,000

    1202 White Street, Key West, FL 33040

    • 1 Bath
    • 892.36 Sq.Ft.
  • 3312 Northside Drive APT 205 For Sale

    $330,000

    3312 Northside Drive APT 205, Key West, FL 33040

    • 1 Bed
    • 1 Bath
    • 528 Sq.Ft.
View All

WORK WITH TST

The Spottswood Team is one of the most accomplished real estate groups in the Florida Keys, guiding buyers and sellers through 1,000+ successful transactions across Key West and beyond. With over $1 billion in closed sales volume, TST continues to set the standard for excellence in island real estate.
Follow Us On Instagram